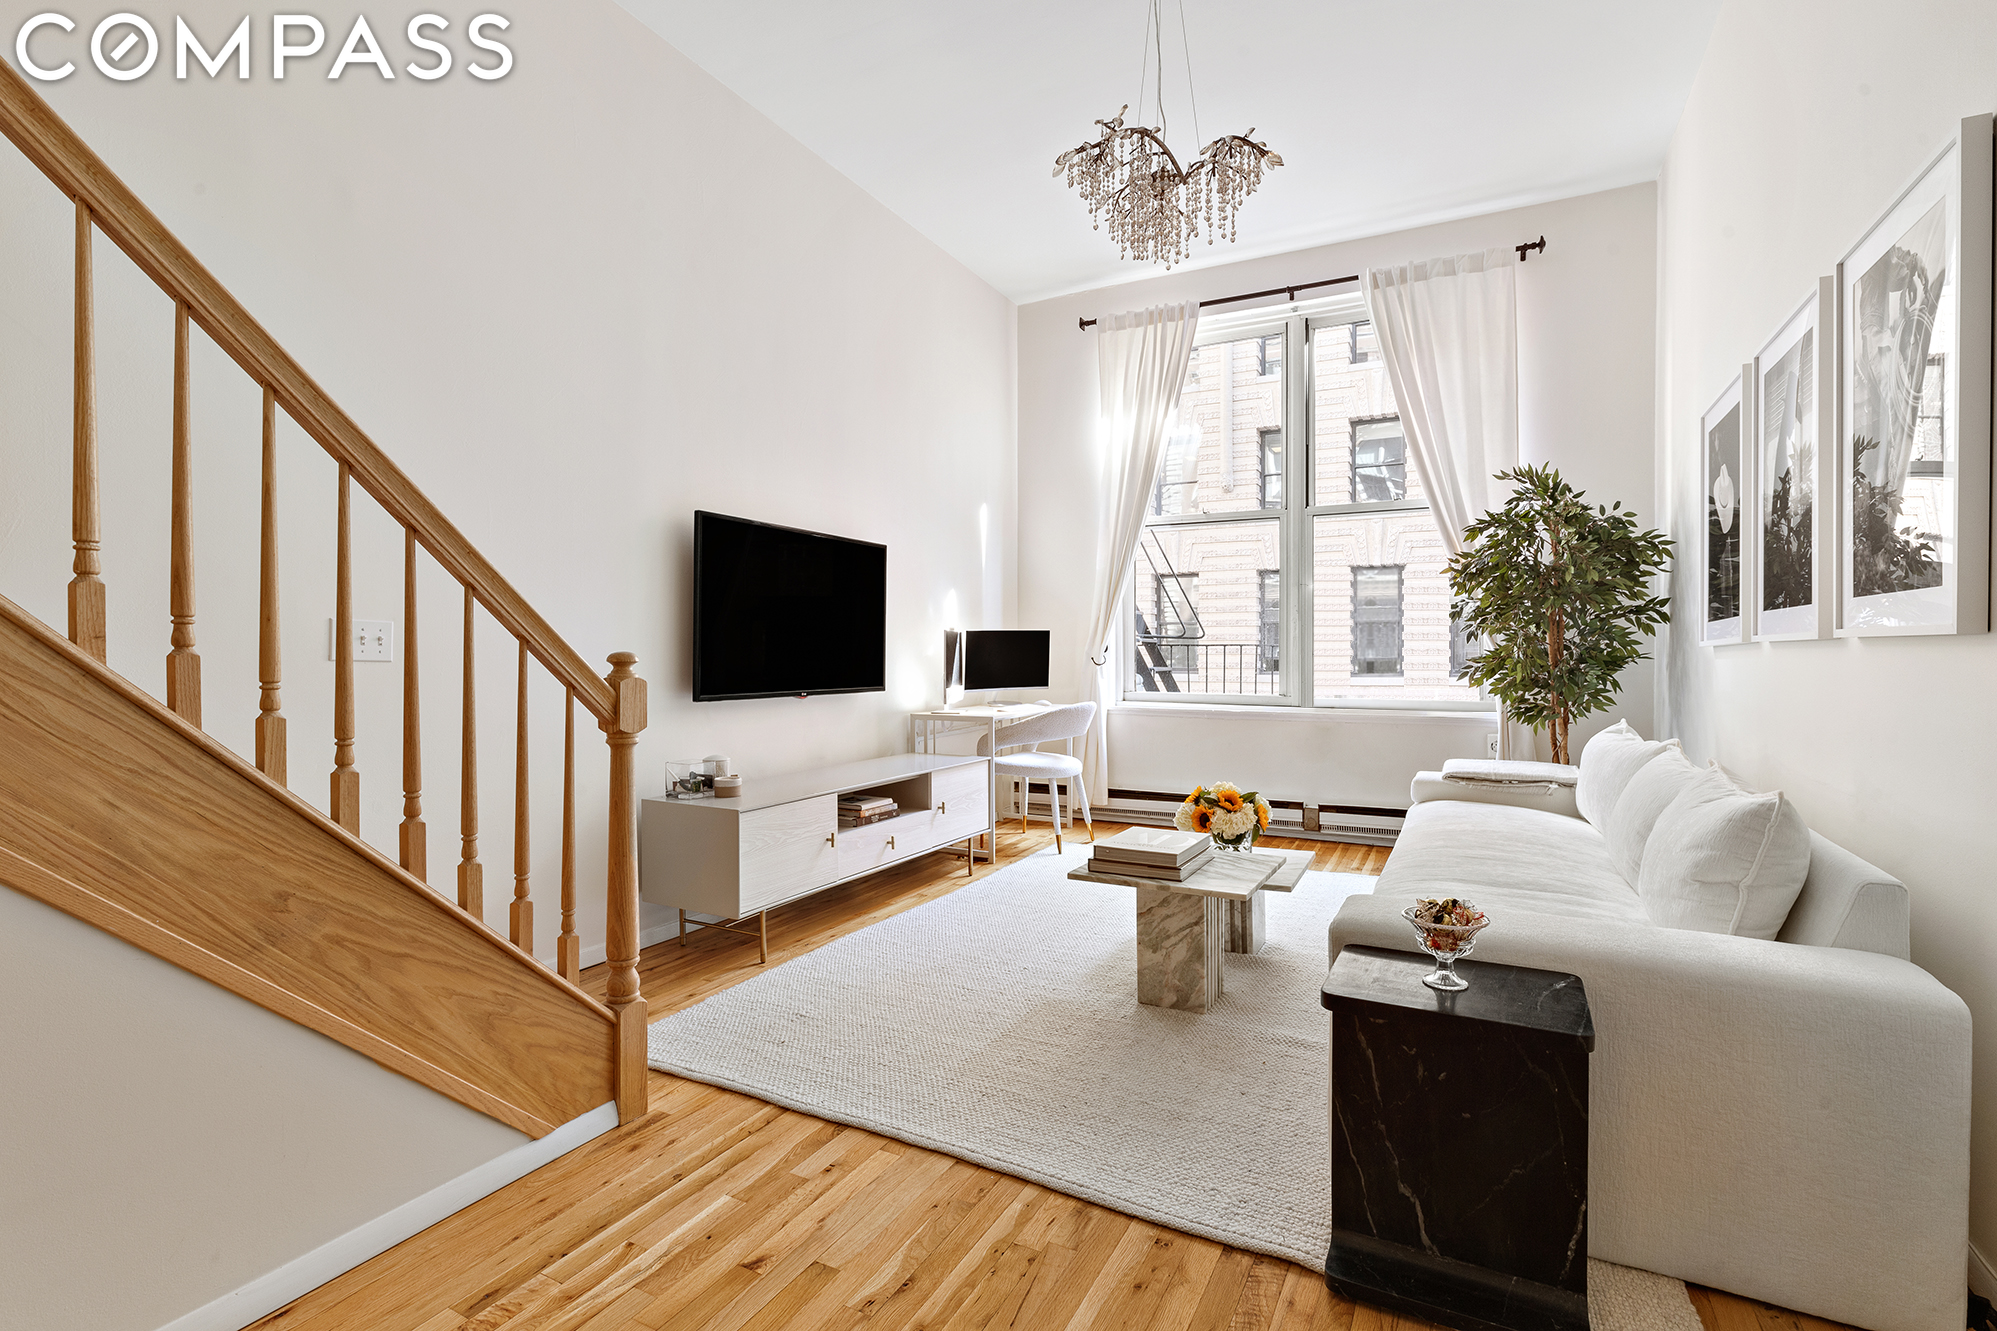
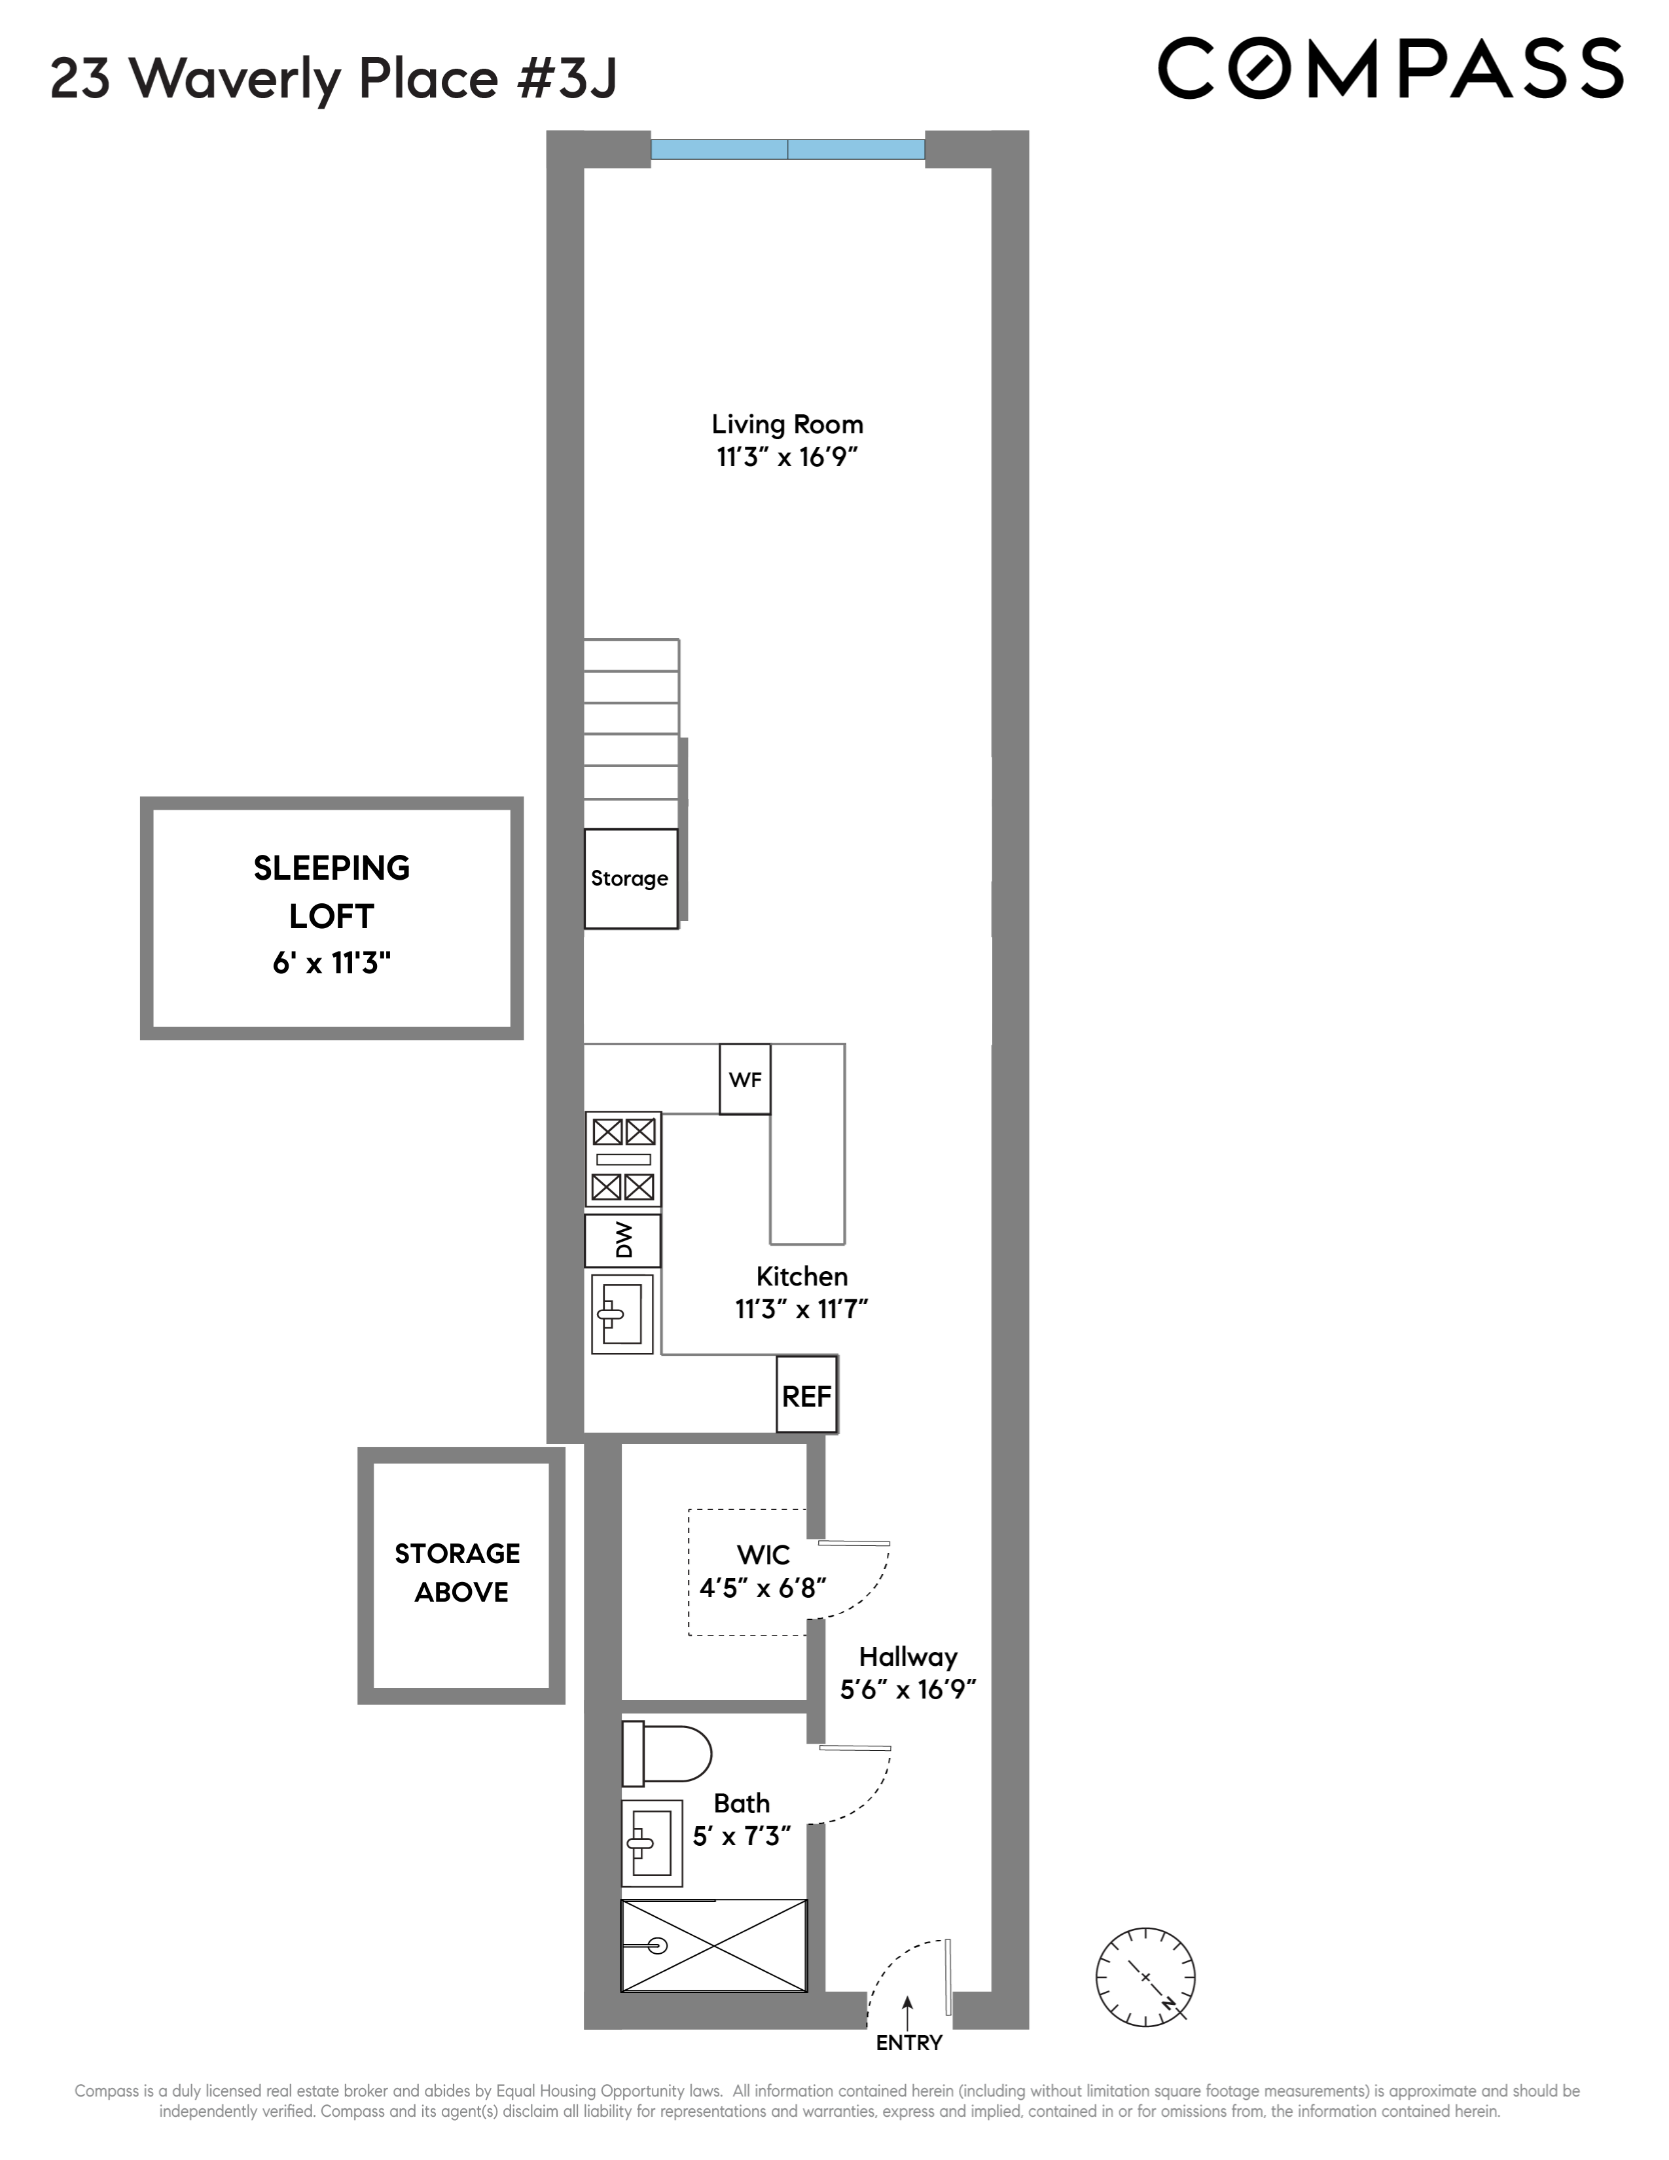
Welcome to apartment 3J at Waverly Mews; a meticulously renovated true loft home. the apartment has been reimagined to feature a free-flowing open layout that you feel the moment you enter. Featuring soaring 11'3" ceilings, the dynamic scale of the sunny south-facing windows opens up a large and flexible living space that allows for a separate office nook.
The kitchen has been streamlined to free up an area for entertaining while not compromising usable counter space. It features a 15' granite island, and full-sized stainless steel appliances including a wine fridge and dishwasher. The home also has a queen-sized sleeping loft, a fully renovated bathroom, an extra-large walk-in closet, and additional lofted storage.
Amenities include:
* Lush landscaped rooftop deck and garden with sweeping NYC Skyline views
* Laundry on every floor
* 300 feet to Washington Square Park
* Live-in resident manager
* Iron gated courtyard and entryway
Built originally as a hat factory in 1891, Waverly Mews was initially four separate wood-frame buildings that were joined together in 1973. Converted to co-ops in 1984, 23 Waverly is a truly captivating residence with an iron gate entrance including a planted courtyard (Located on Greene Street) one short block from Washington Square Park, NYU, the best restaurants shopping/attractions the village has to offer and all major subway lines.