487 Henry Street
487 Henry Street
487 Henry Street
487 Henry Street
487 Henry Street
487 Henry Street
487 Henry Street
487 Henry Street
487 Henry Street
487 Henry Street
487 Henry Street
487 Henry Street
487 Henry Street
487 Henry Street
487 Henry Street
487 Henry Street
487 Henry Street
487 Henry Street
487 Henry Street
487 Henry Street
487 Henry Street
487 Henry Street
487 Henry Street
487 Henry Street
487 Henry Street
487 Henry Street
487 Henry Street
487 Henry Street
487 Henry Street
487 Henry Street
487 Henry Street
487 Henry Street
487 Henry Street
487 Henry Street
487 Henry Street
487 Henry Street
487 Henry Street
SEE ALL PHOTOS
487 Henry Street
487 Henry Street
487 Henry Street
487 Henry Street
487 Henry Street
487 Henry Street
487 Henry Street
487 Henry Street
487 Henry Street
487 Henry Street
487 Henry Street
487 Henry Street
487 Henry Street
487 Henry Street
487 Henry Street
487 Henry Street
487 Henry Street
487 Henry Street
487 Henry Street
487 Henry Street
487 Henry Street
487 Henry Street
487 Henry Street
487 Henry Street
487 Henry Street
487 Henry Street
487 Henry Street
487 Henry Street
487 Henry Street
487 Henry Street
487 Henry Street
487 Henry Street
487 Henry Street
487 Henry Street
487 Henry Street
487 Henry Street
487 Henry Street
Sold

487 Henry Street

487 Henry Street, Brooklyn, NY 11231

$12,250,000
A new townhouse residence by ECKSTROM.

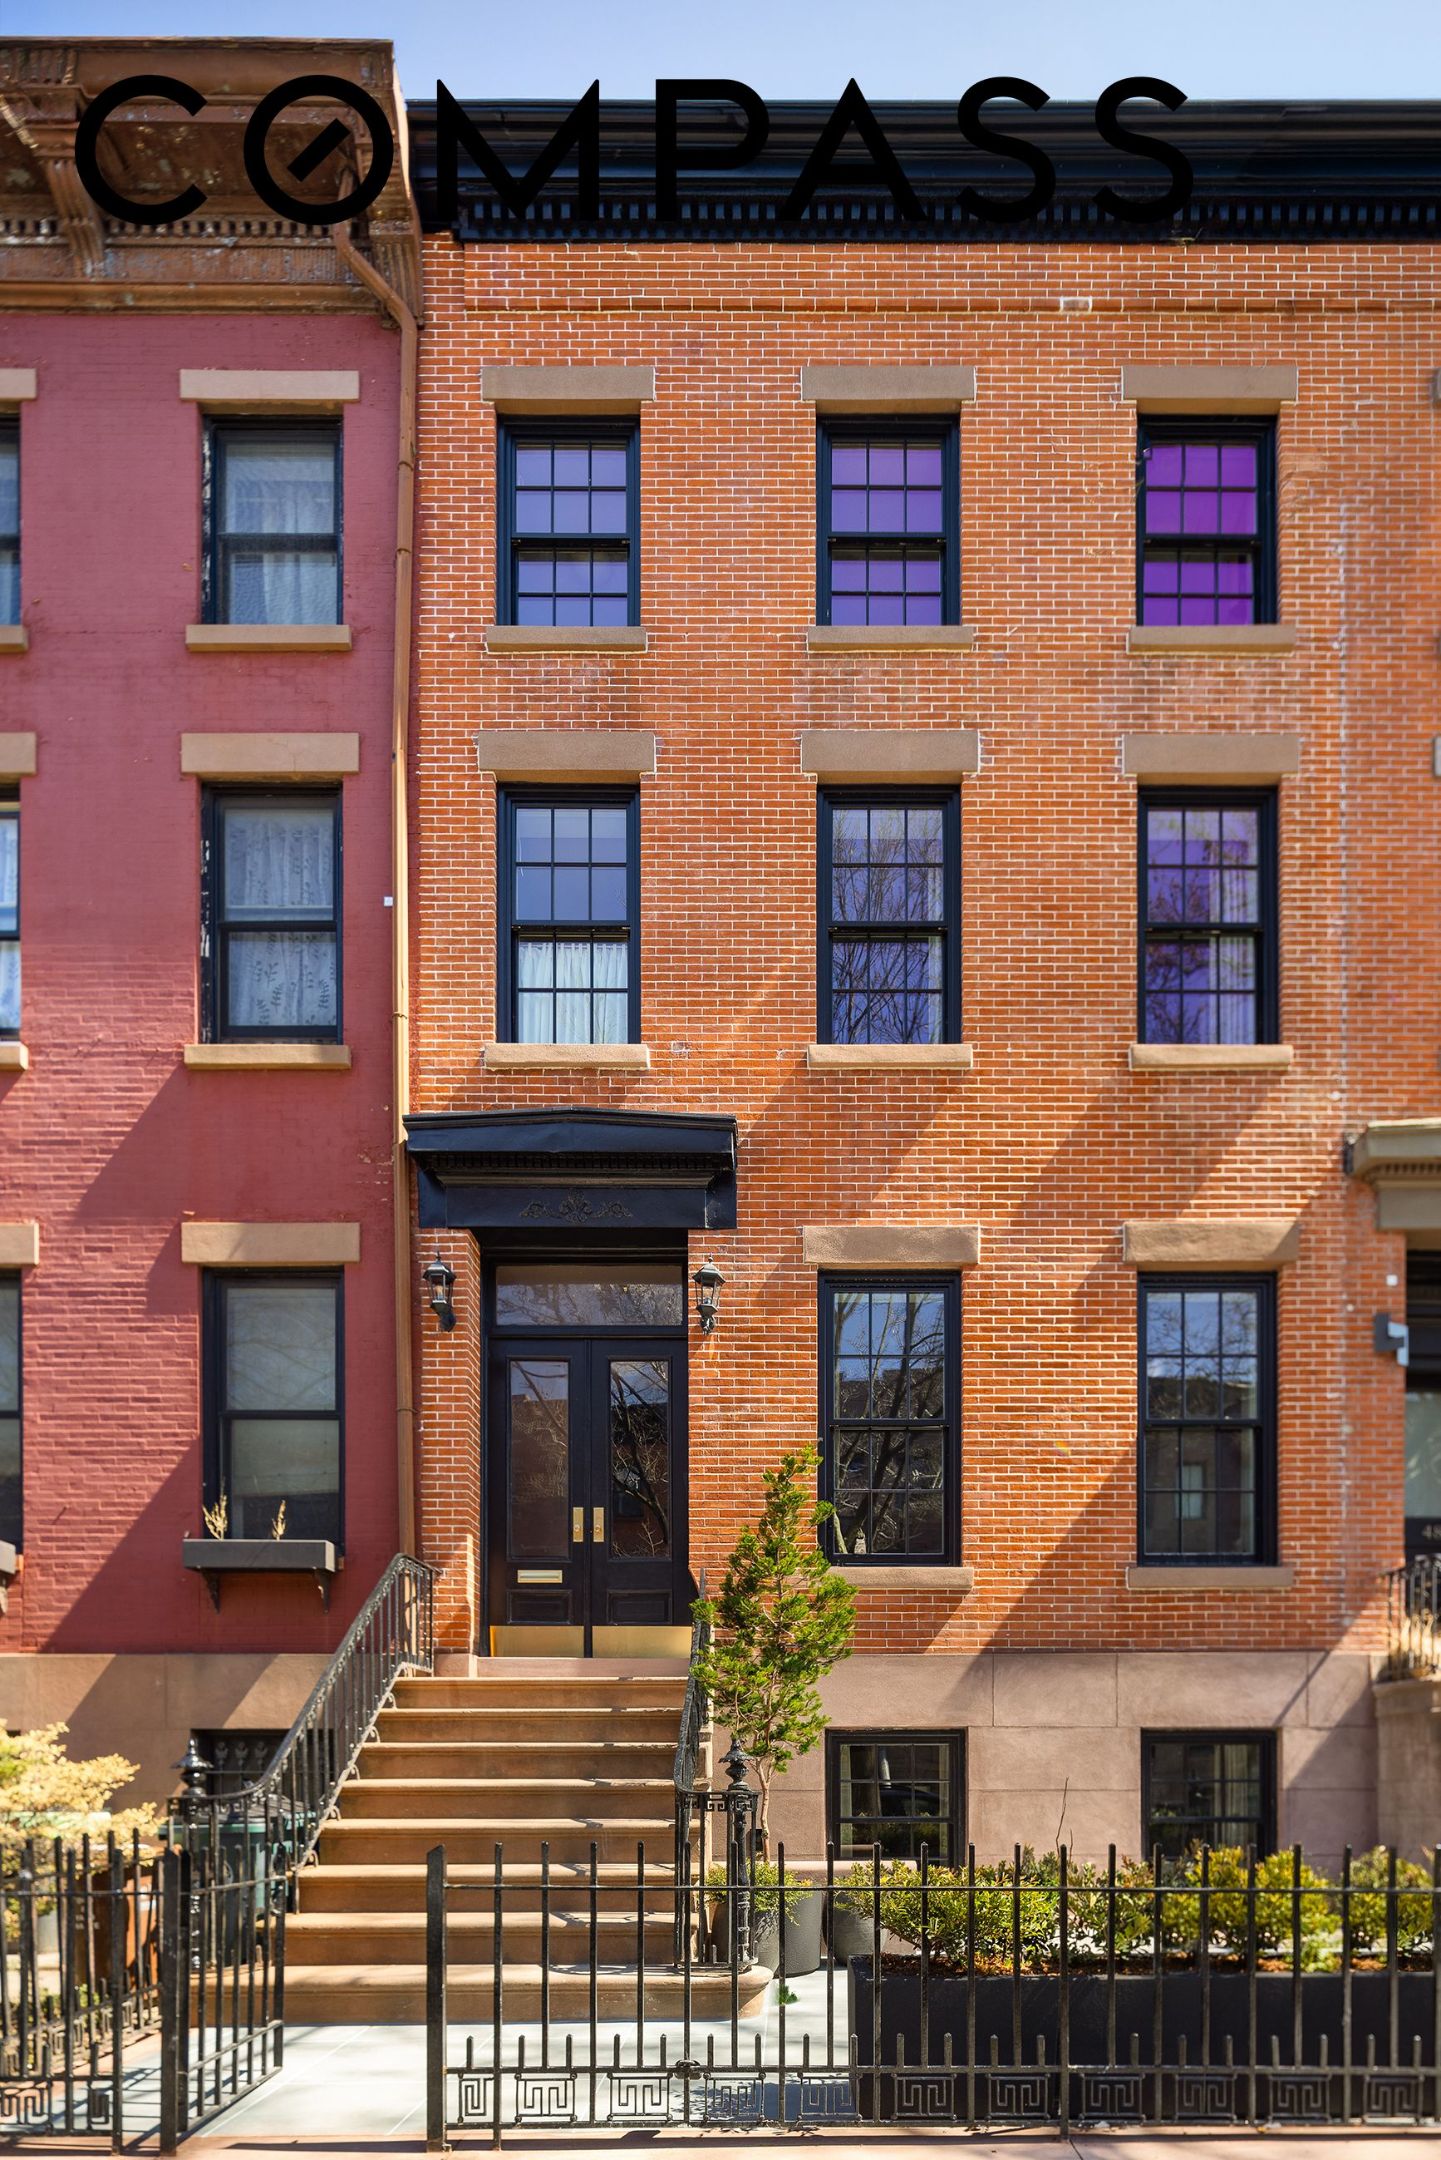
On one of Cobble Hill's most picturesque, tree-lined blocks, 487 Henry Street is a reimagined 19th-century townhouse--clear in vision, restrained in execution.

Built between 1844 and 1845 by Jacob Frost, the residence has been reimagined, developed, and designed by ECKSTROM in collaboration with General Assembly. The original stoop, proportions, and rhythmic facade remain intact, while the interiors have been reconceived for present-day living, incorporating passive design principles to enhance energy efficiency, comfort, and environmental performance.

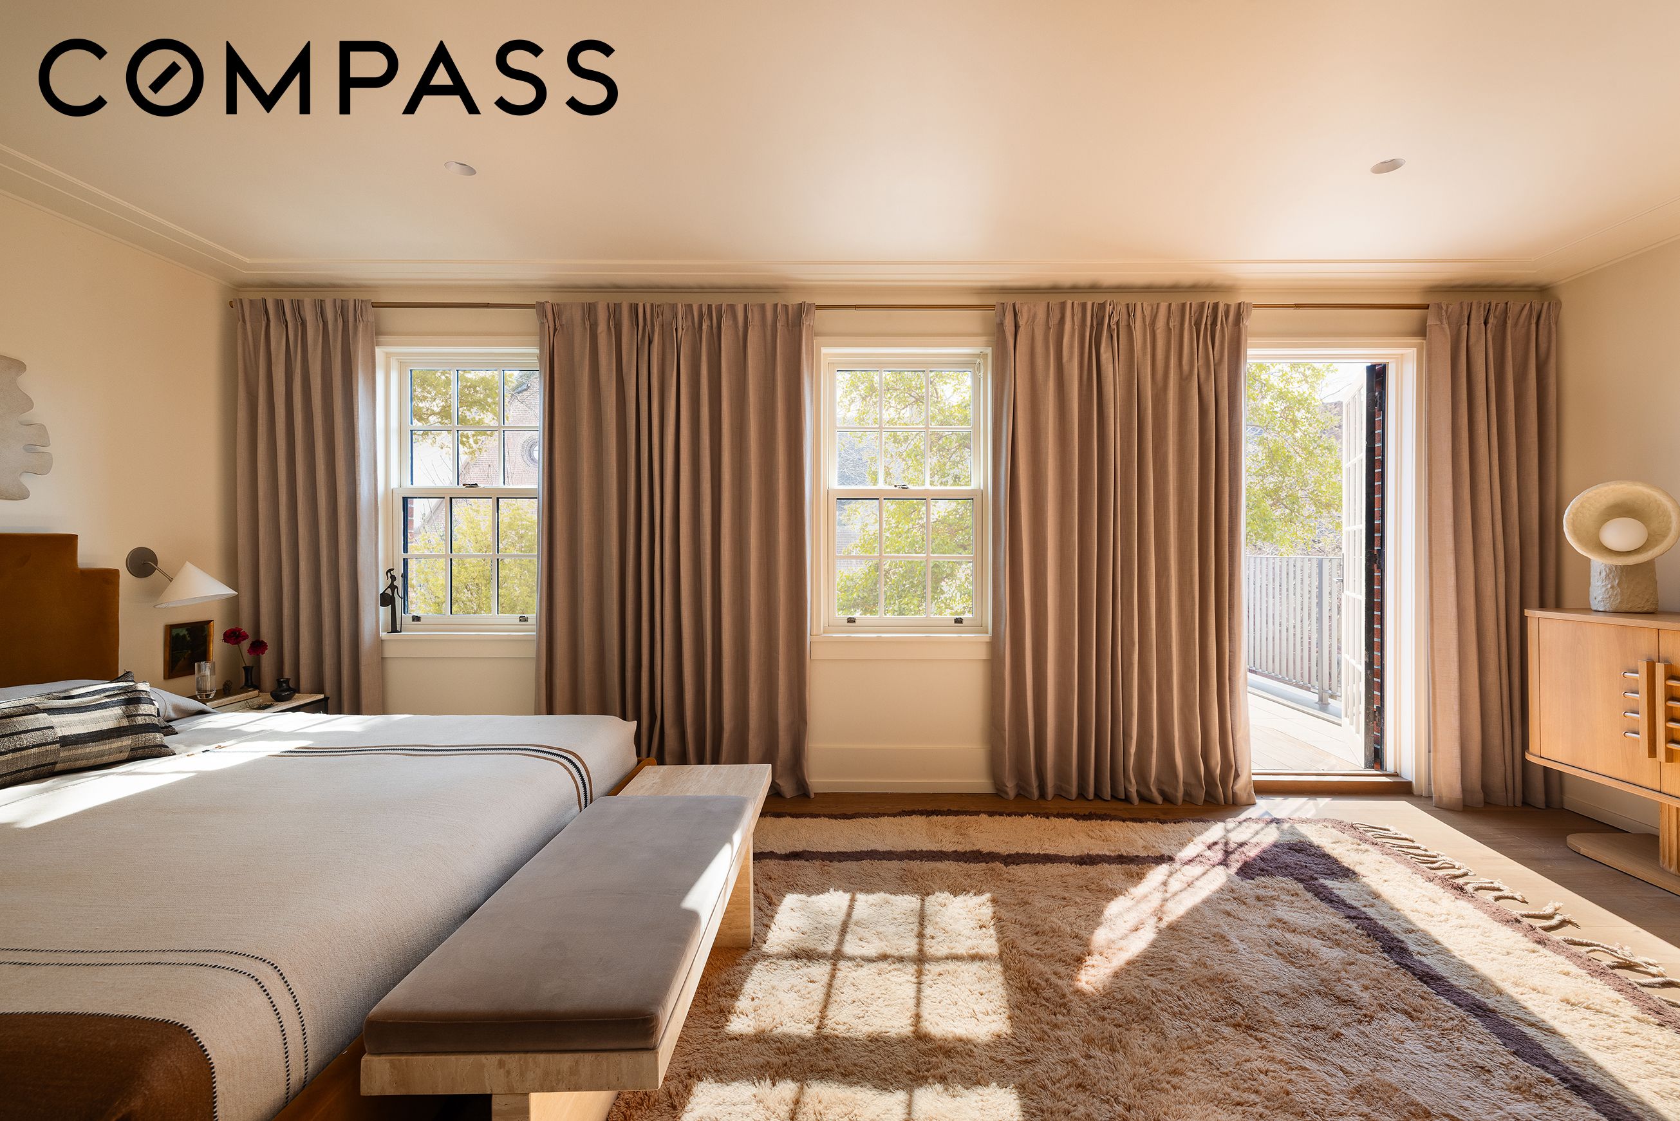
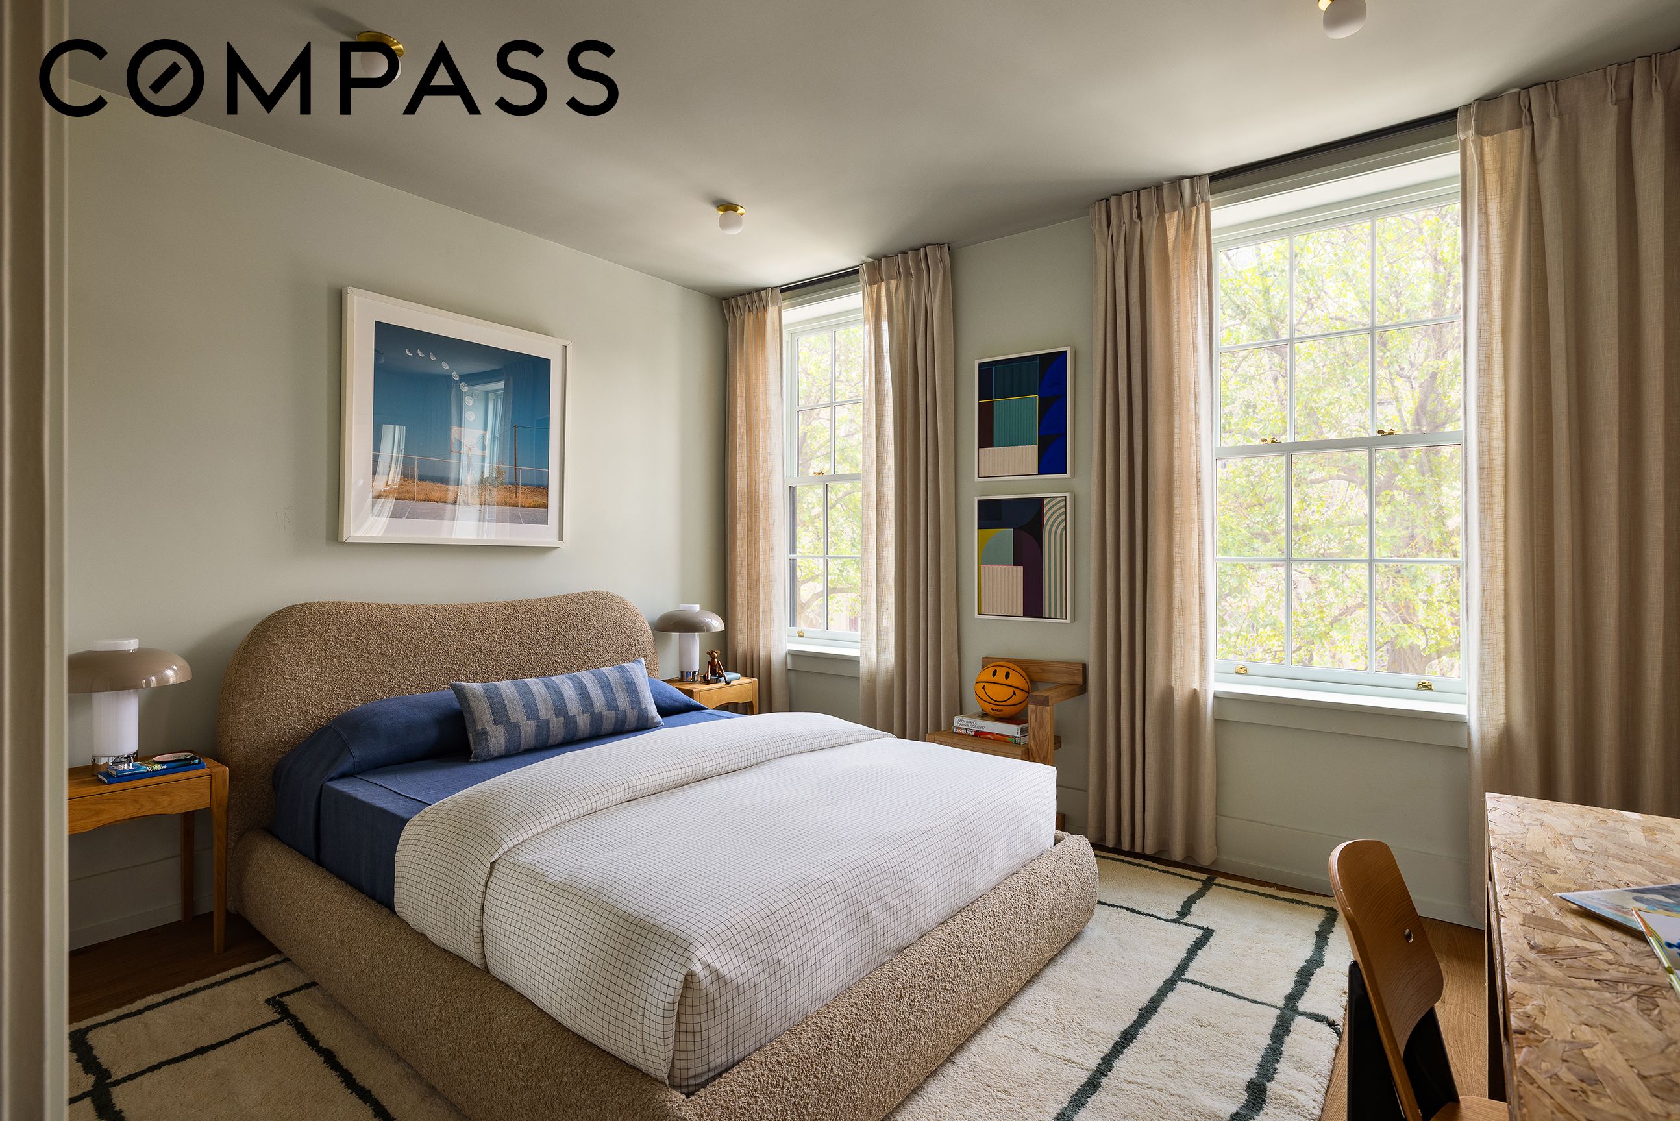
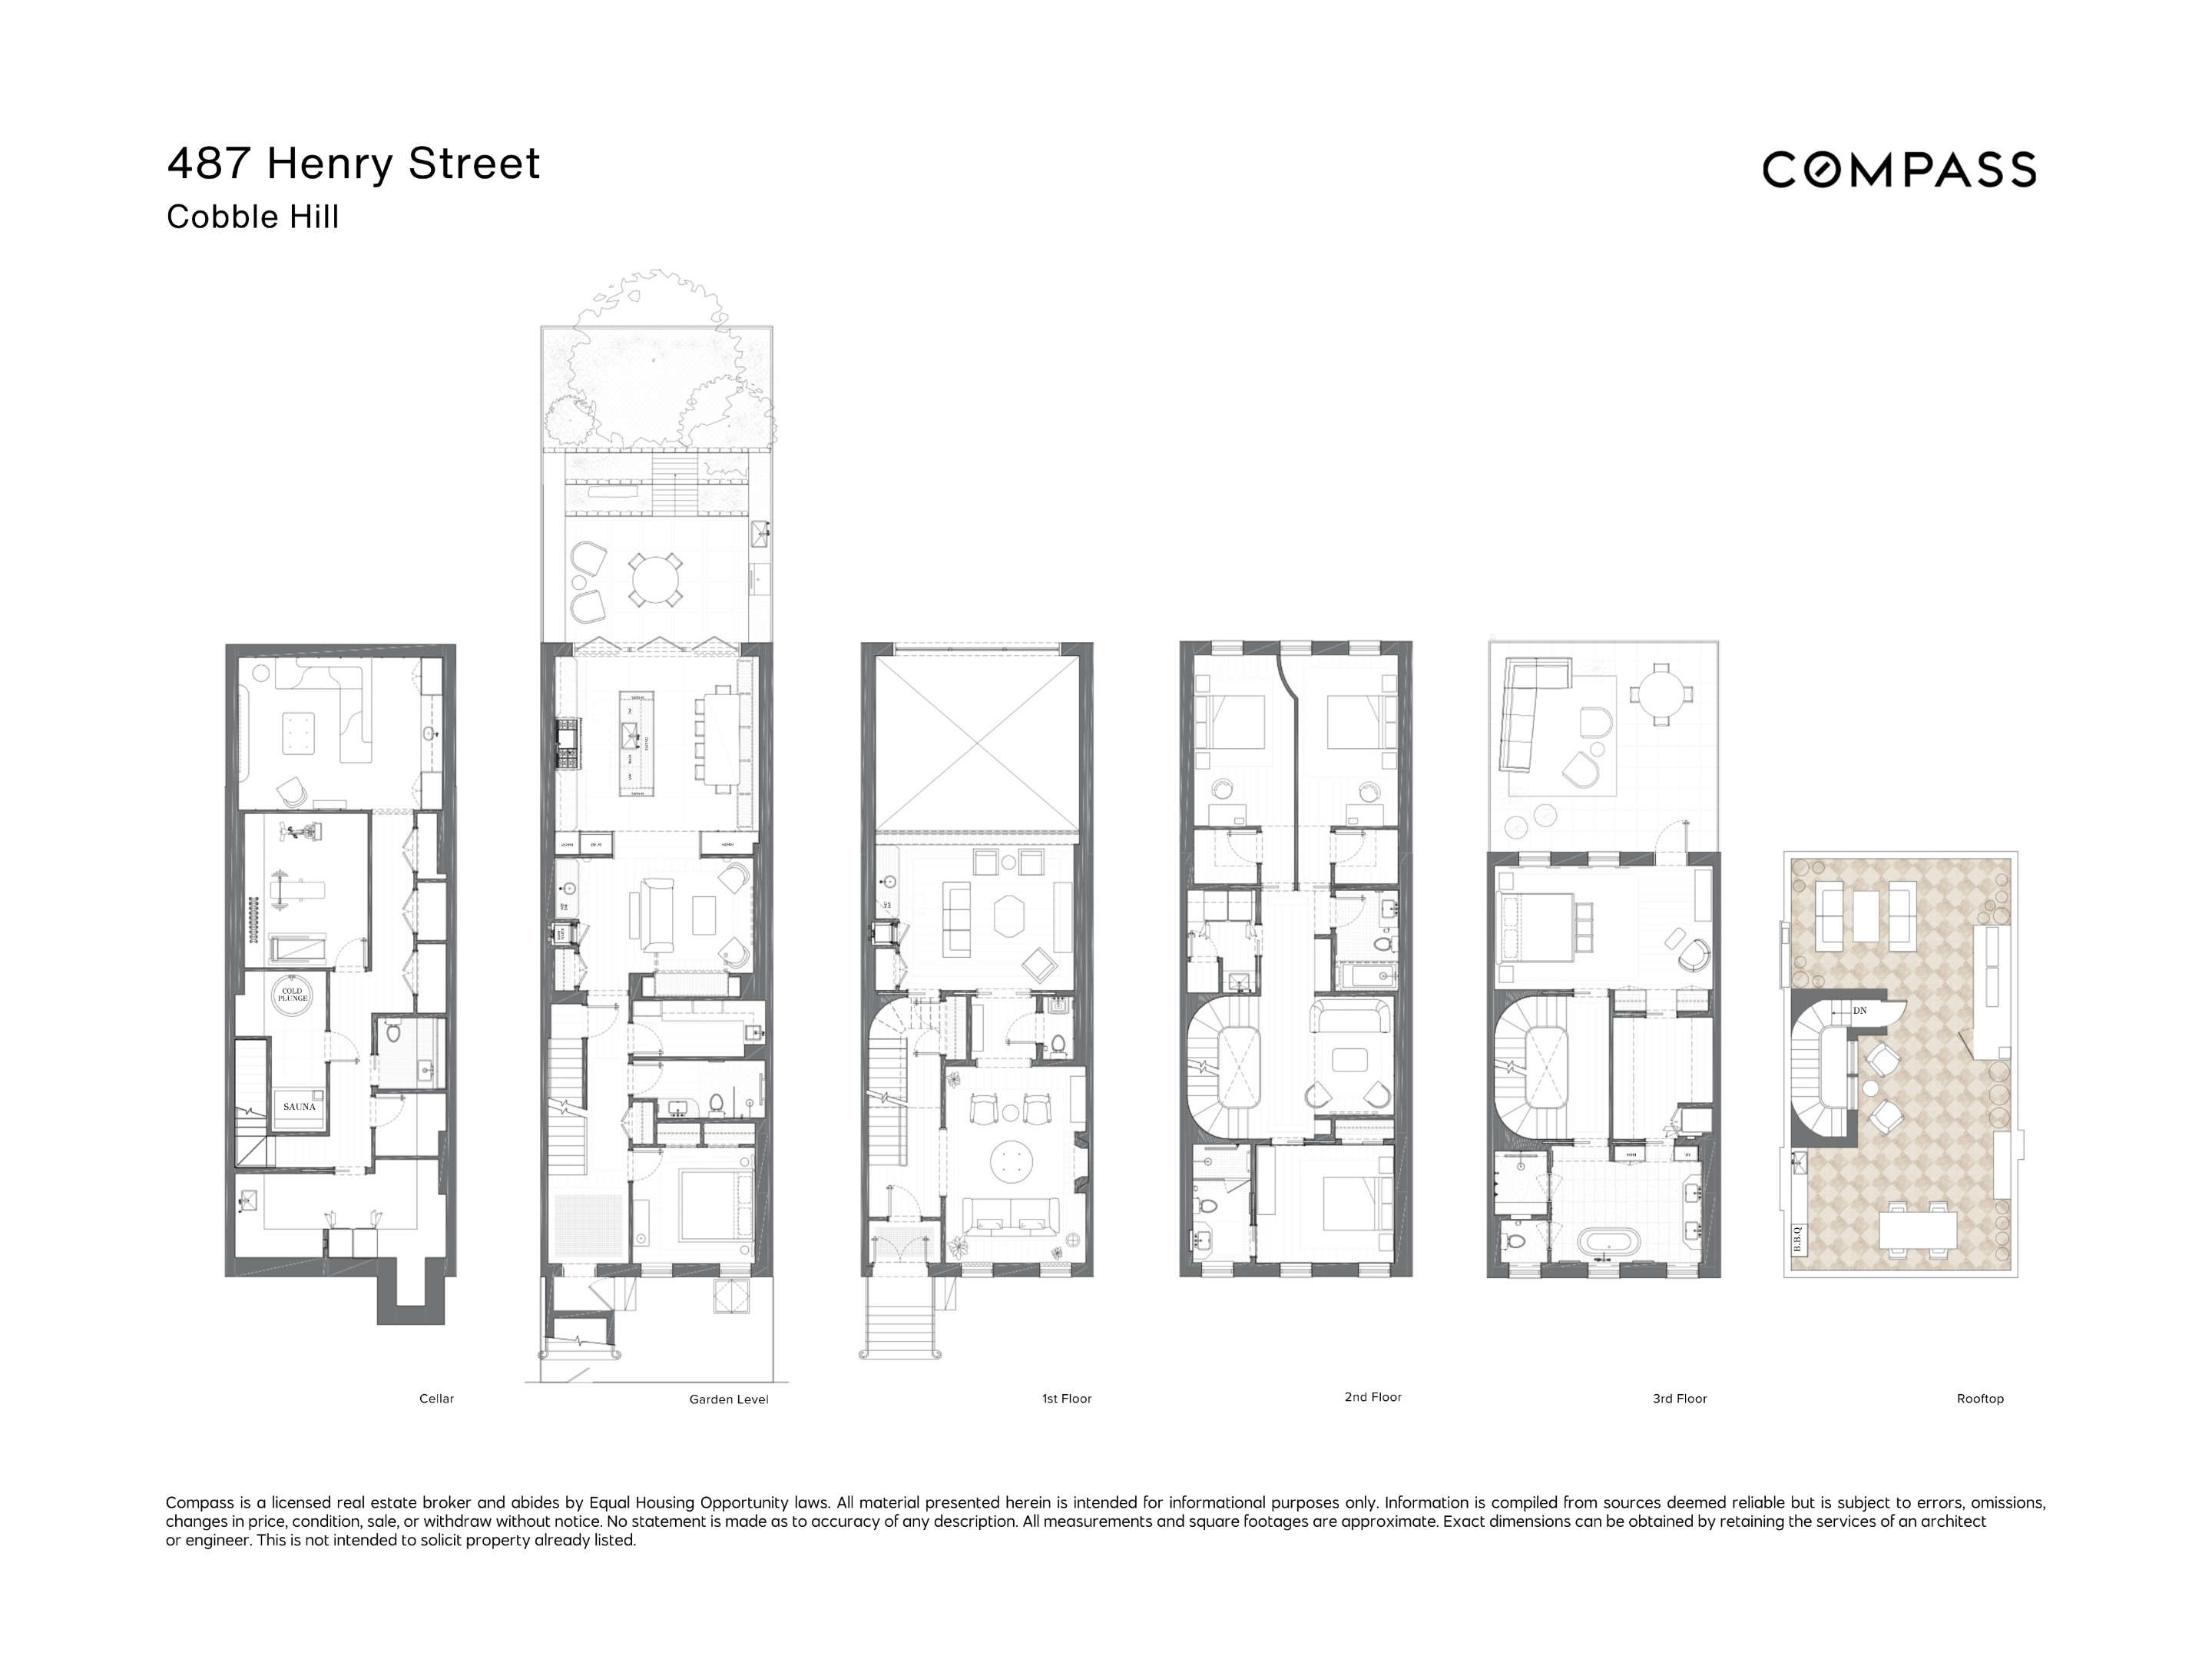
Spanning 6,271 square feet across five floors, the home offers five bedrooms, four full bathrooms, and two powder rooms, complemented by 2,024 square feet of private outdoor space. The house retains the hierarchy that defines classic townhouse living, while introducing a more open, connected layout.

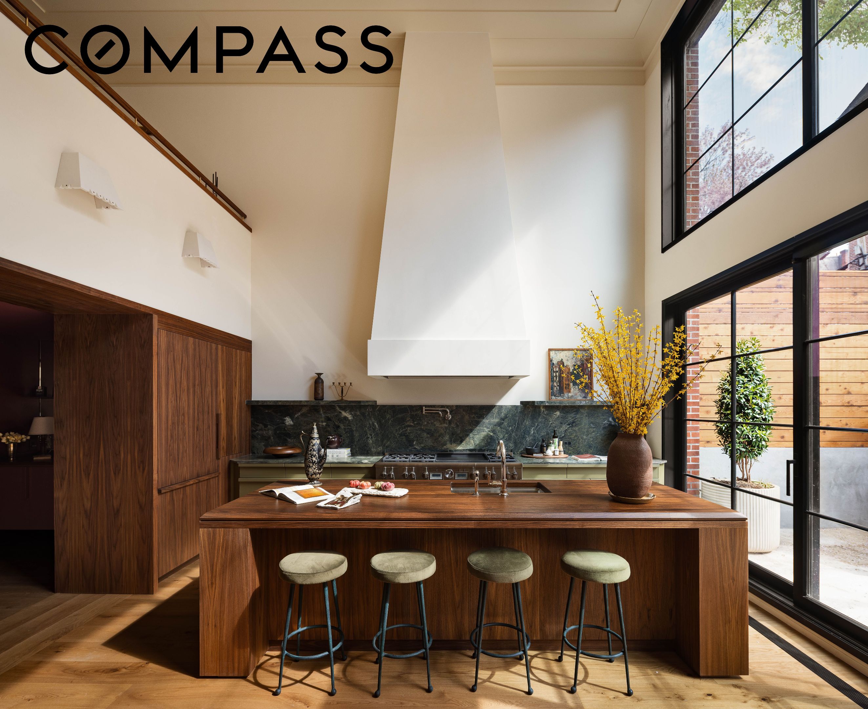
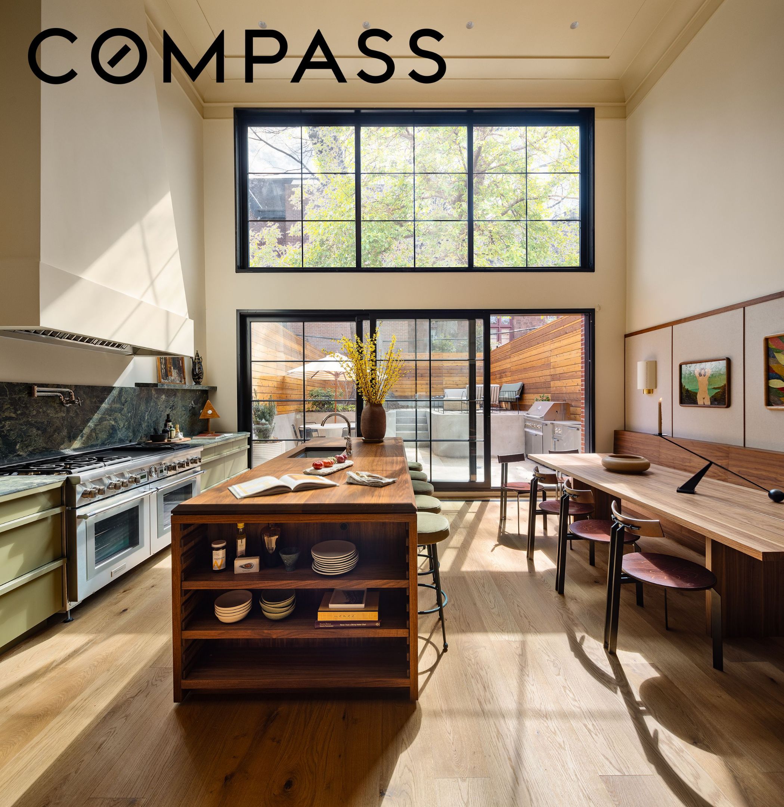
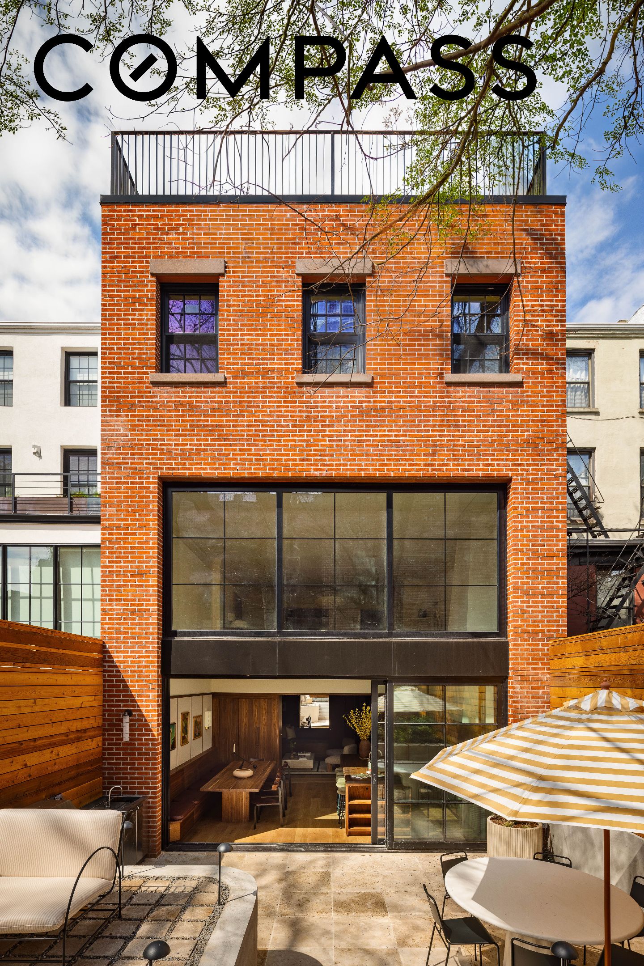
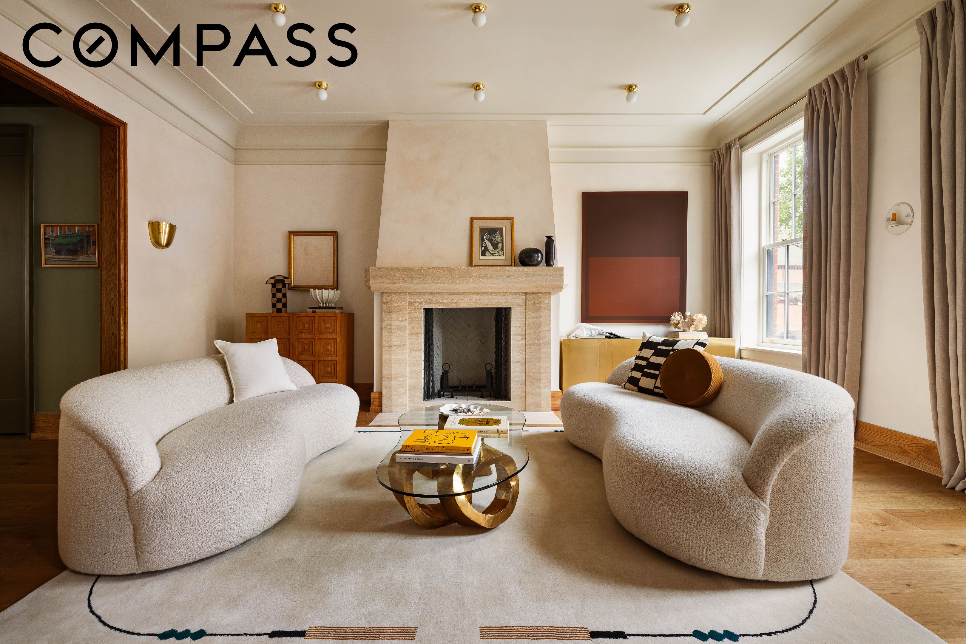
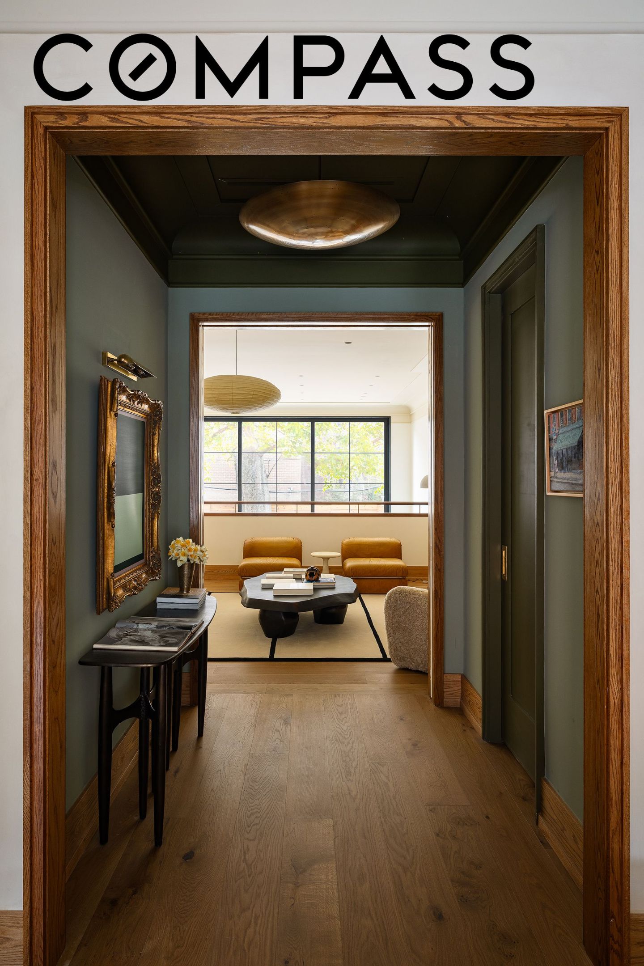
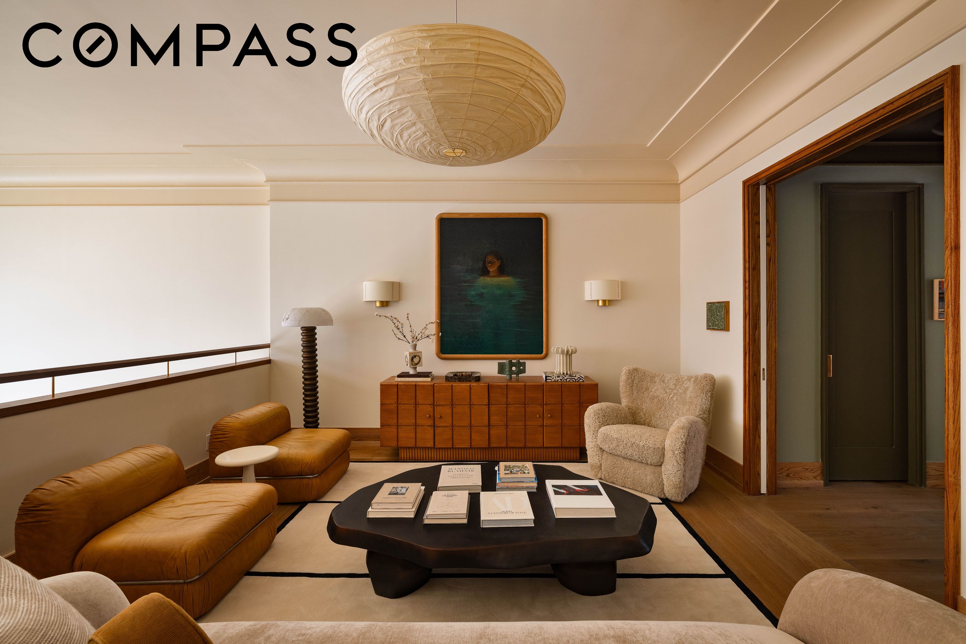
The parlor level is centered around entertaining, with generous ceiling heights and a natural flow between living and dining. Below, the kitchen opens directly to the private garden, creating a more informal setting for the quiet rituals of daily life.

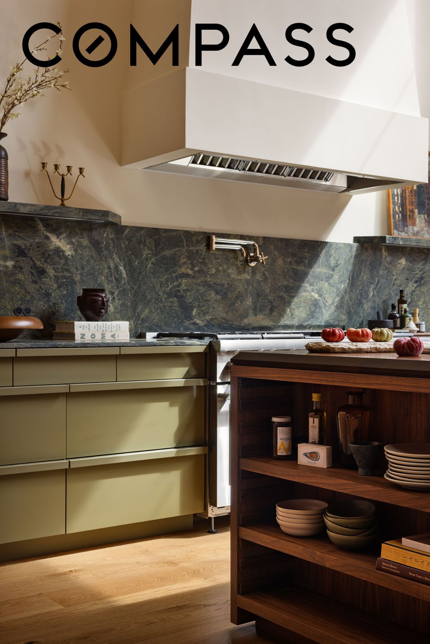
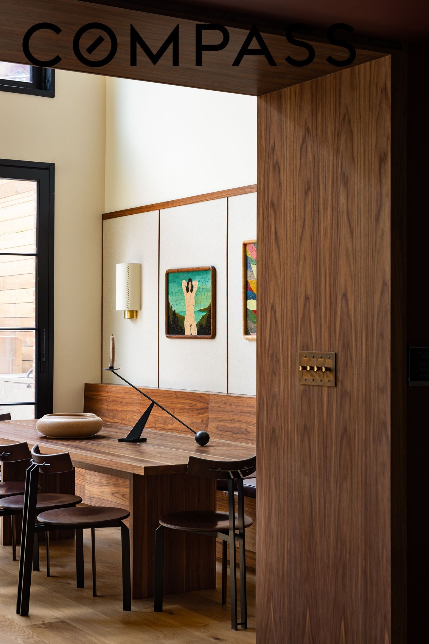
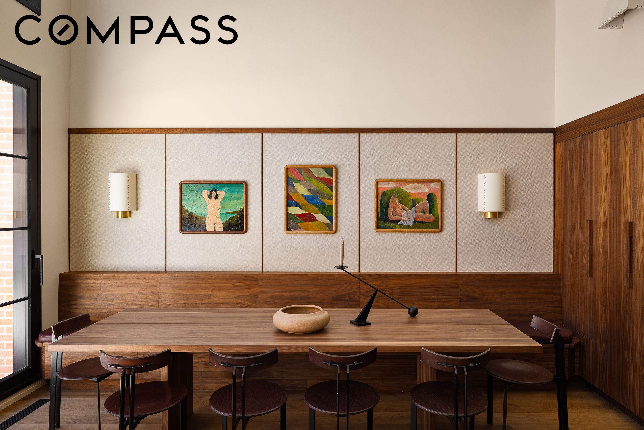
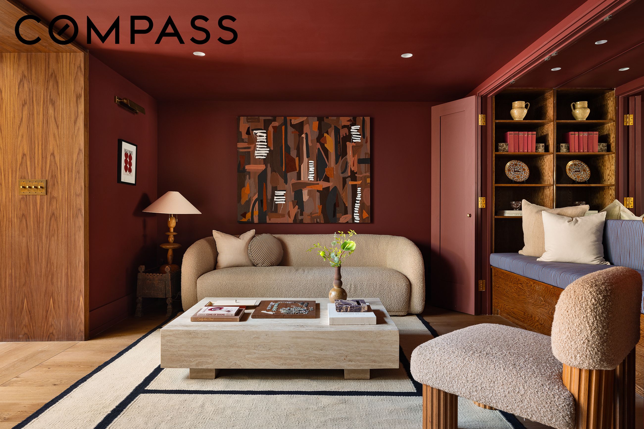
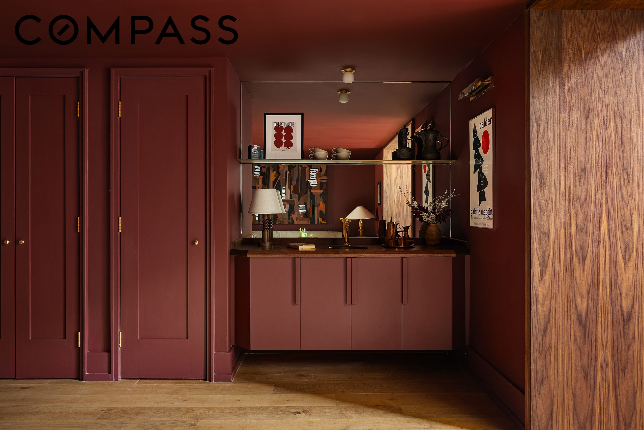
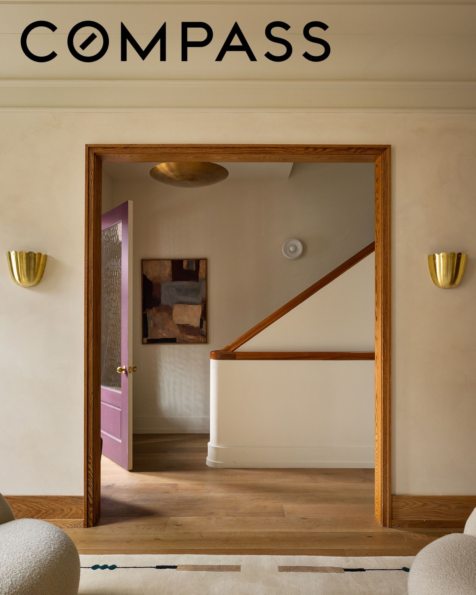
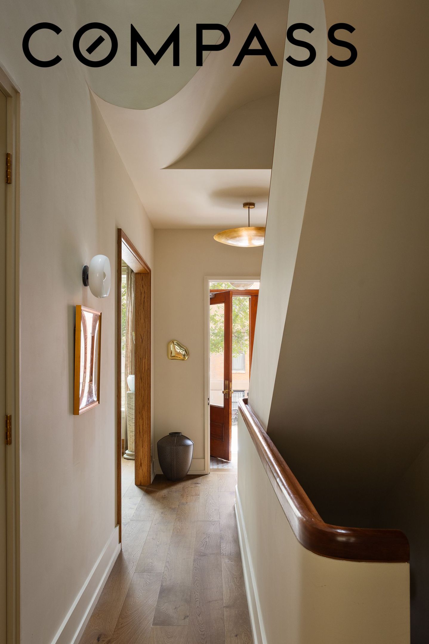
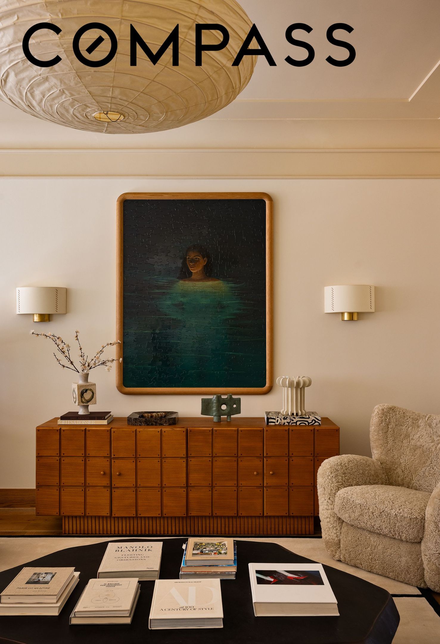
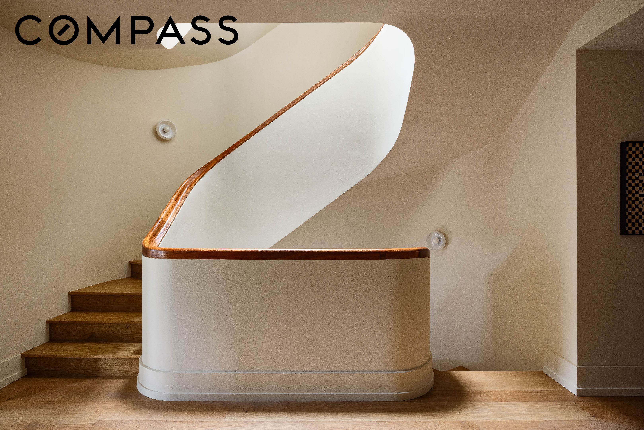
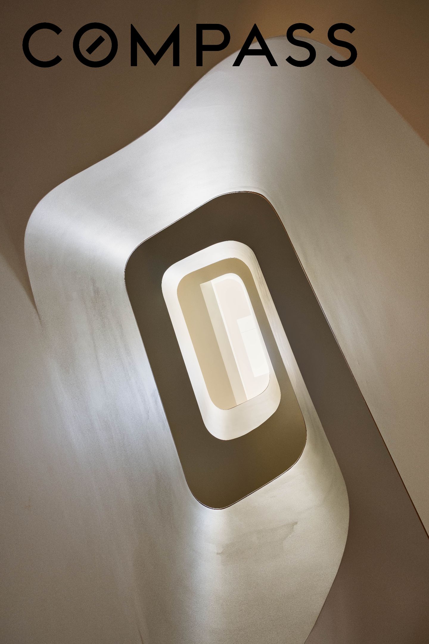
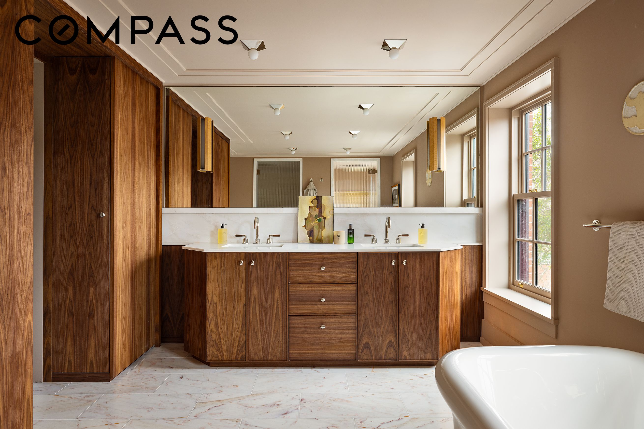
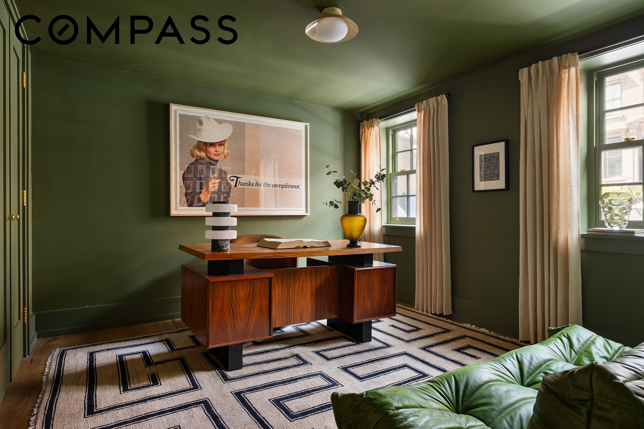
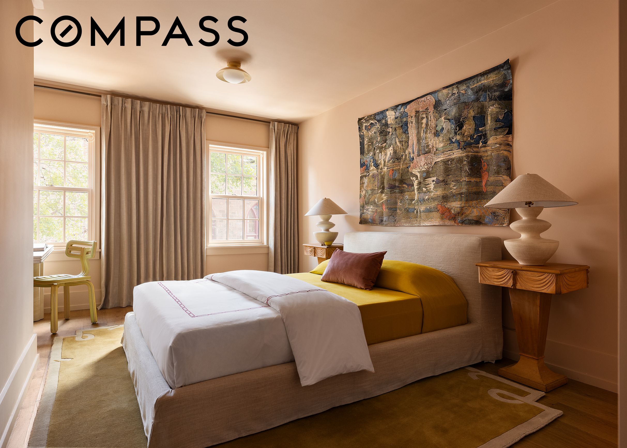
A restrained palette of materials runs throughout, defined by flat-sawn white oak floors and a mix of marble, walnut, and quartzite countertops. Custom millwork and sculptural elements add warmth, while larger architectural moves define the experience of the space. The stair serves as a central feature, anchored by a sculptural mahogany railing that connects each level.

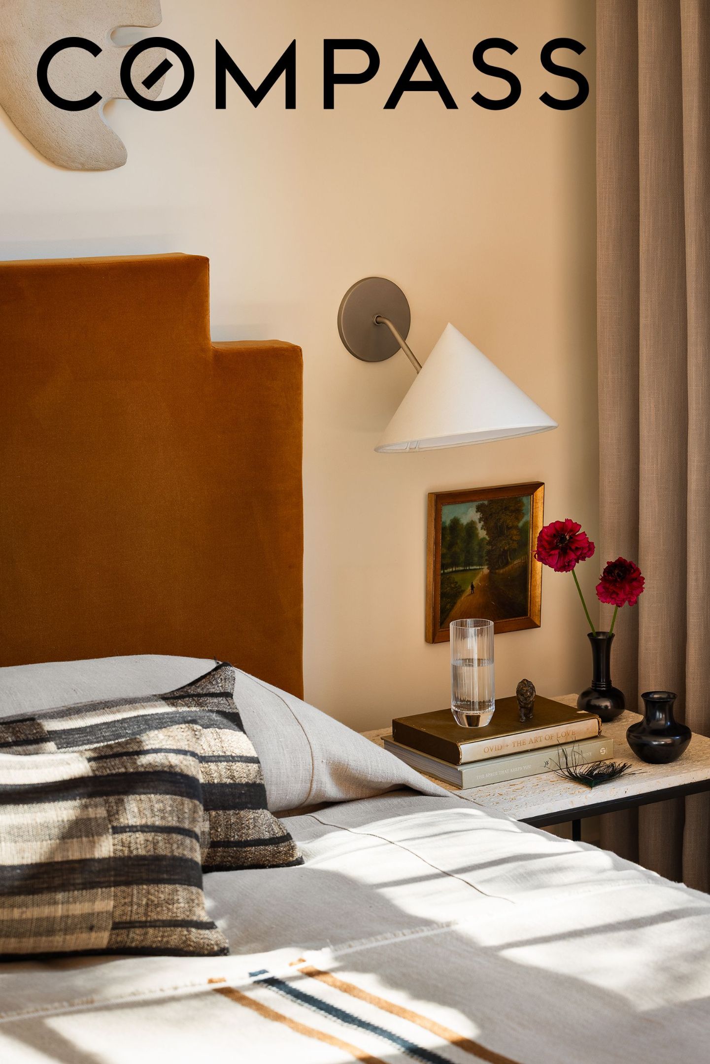
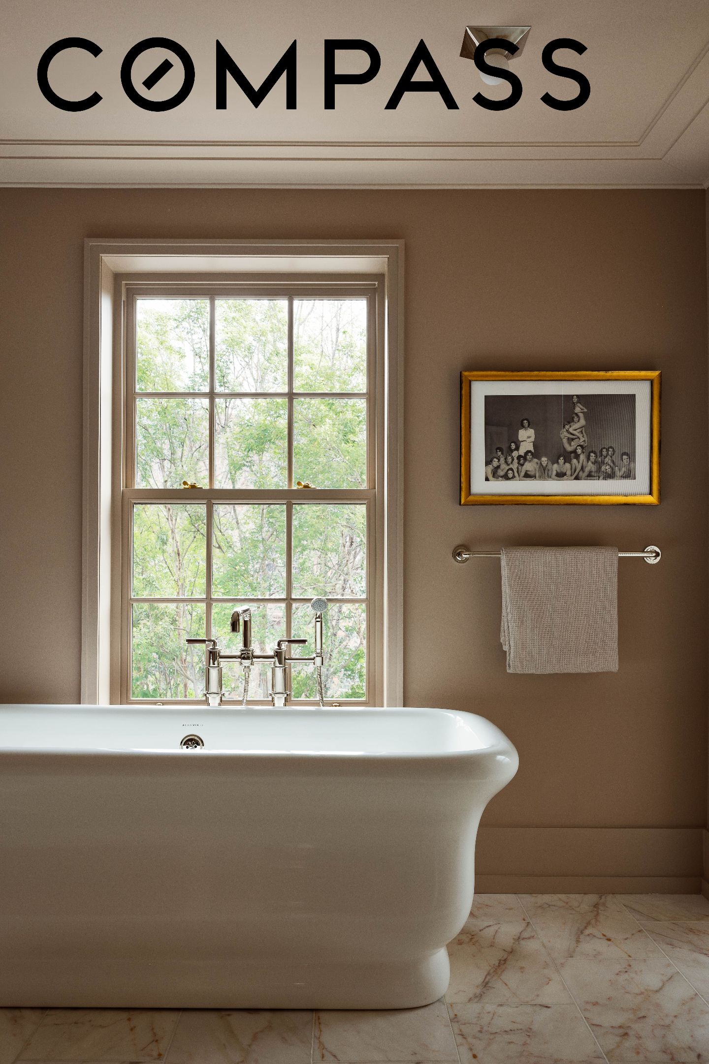
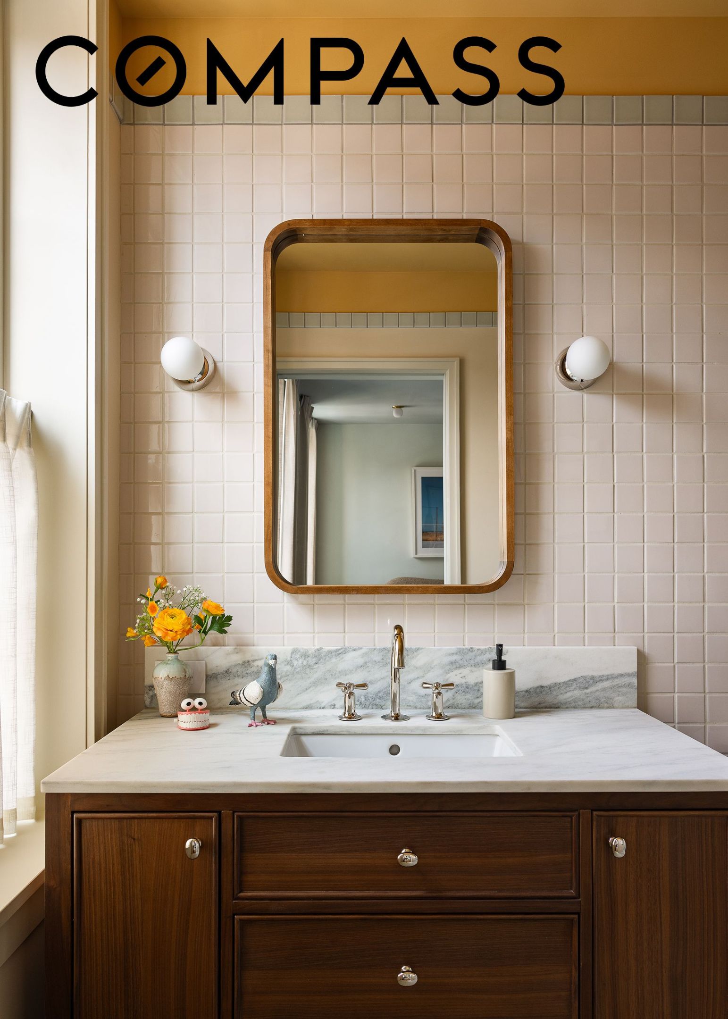
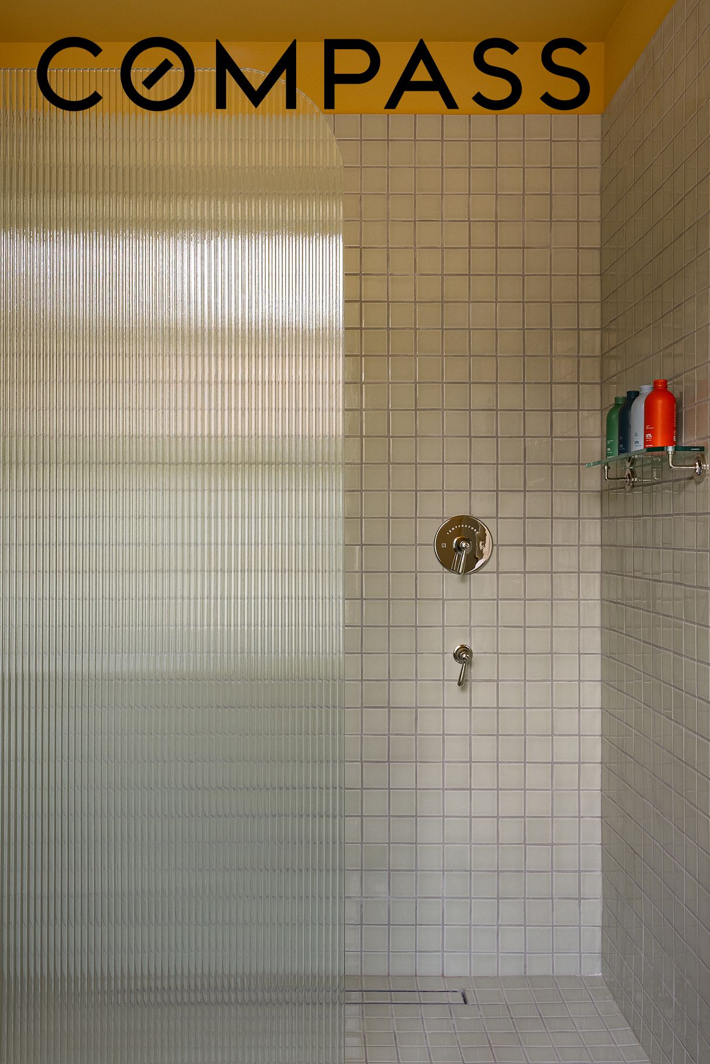
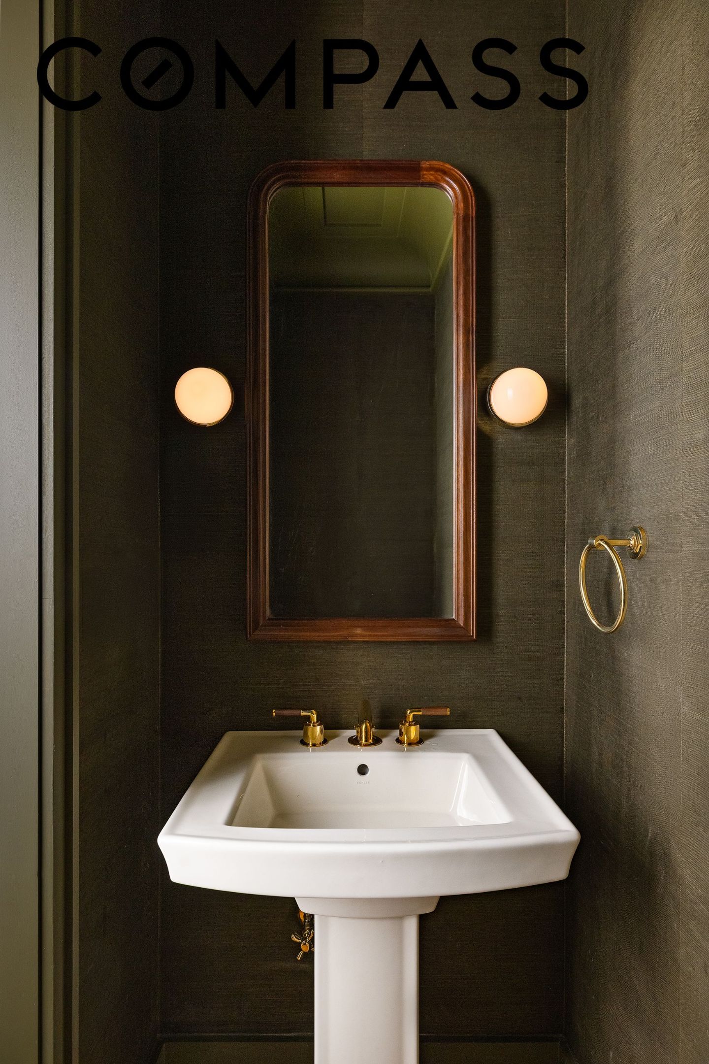
Finishes include Waterworks fixtures, bespoke cabinetry with Blum hardware, and a refined Farrow & Ball palette, complemented by limewashed walls and millwork inspired by 19th-century interiors.

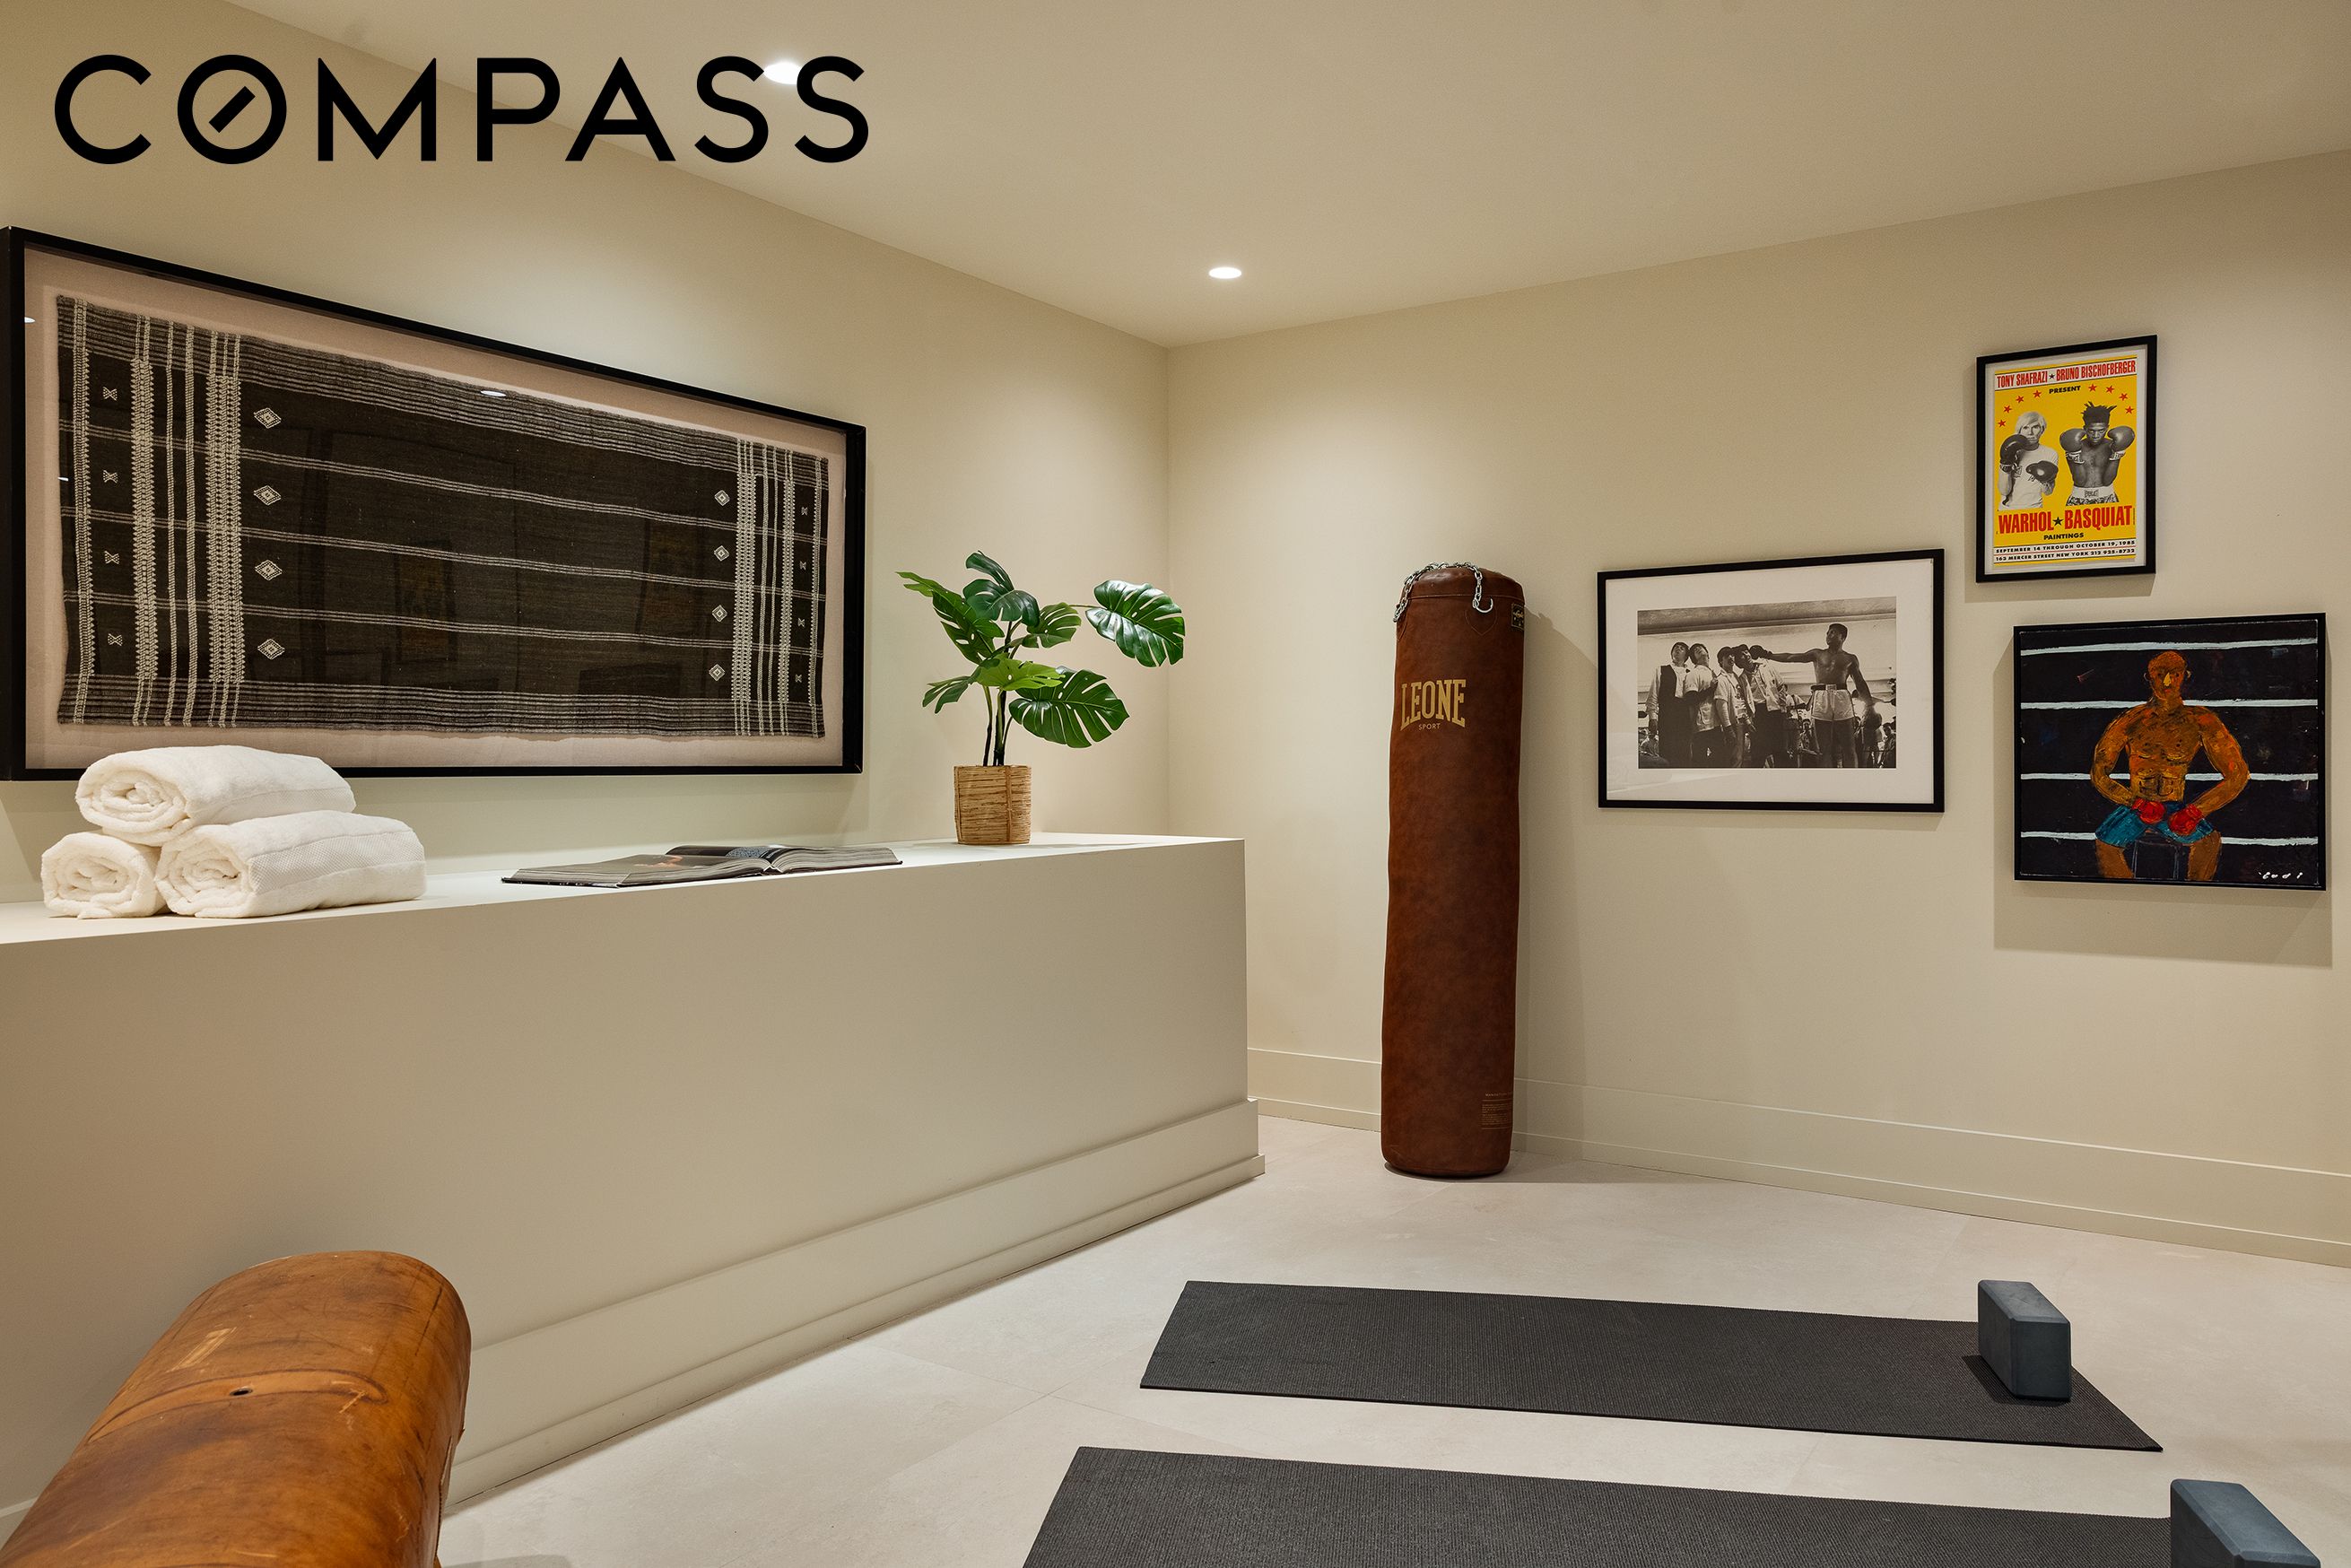
The residence also features a private wellness retreat with a fitness studio, sauna, and cold plunge.

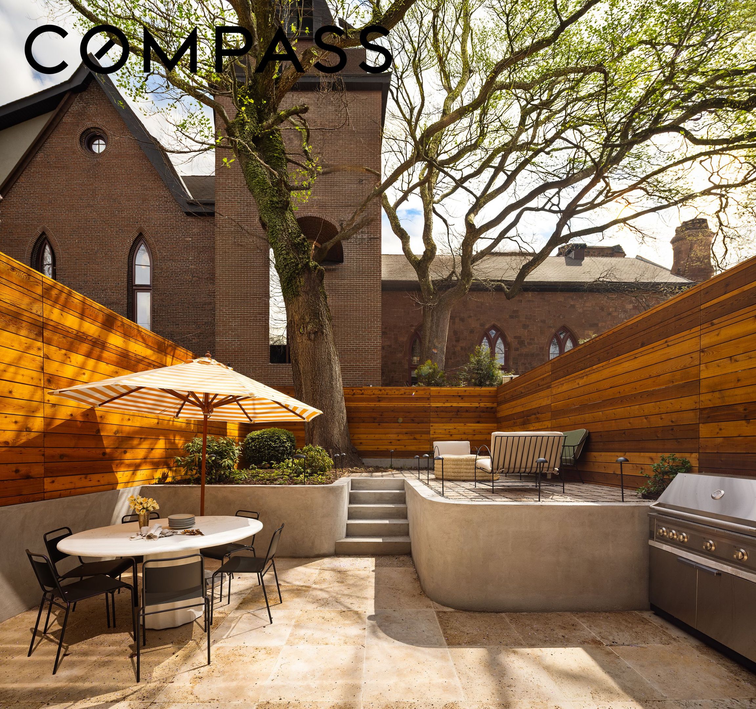
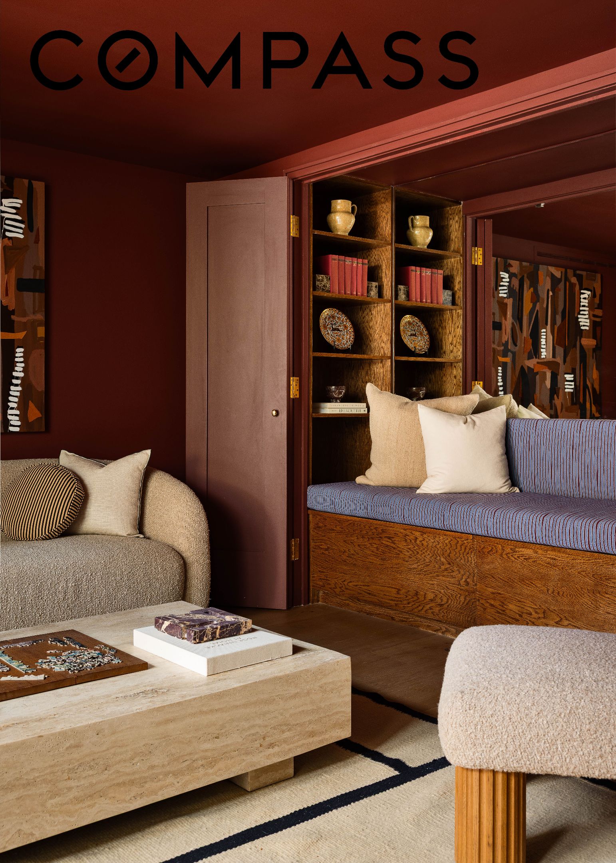
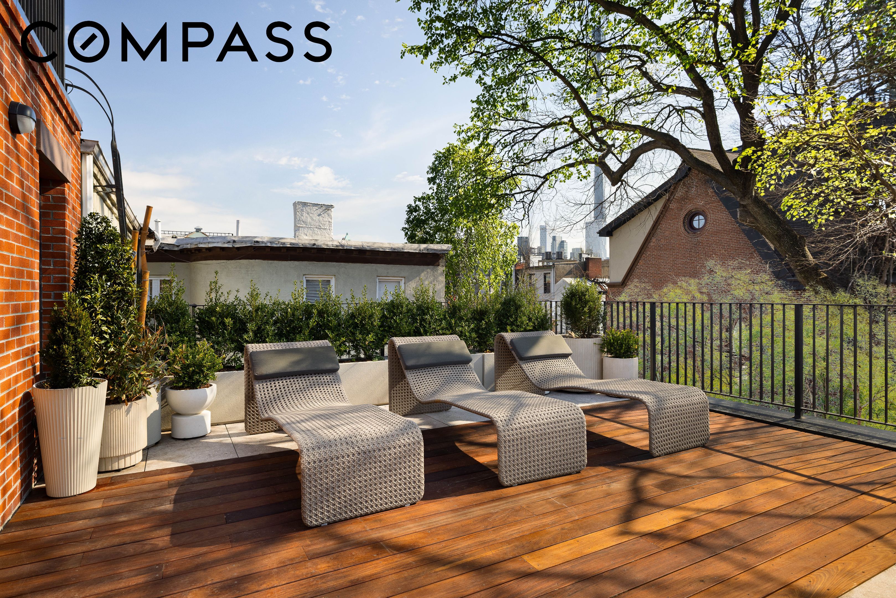
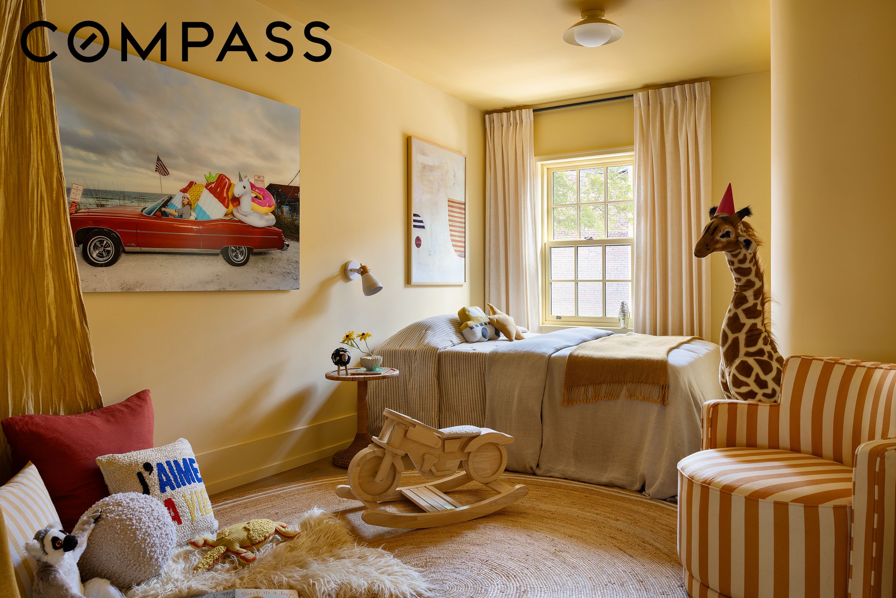
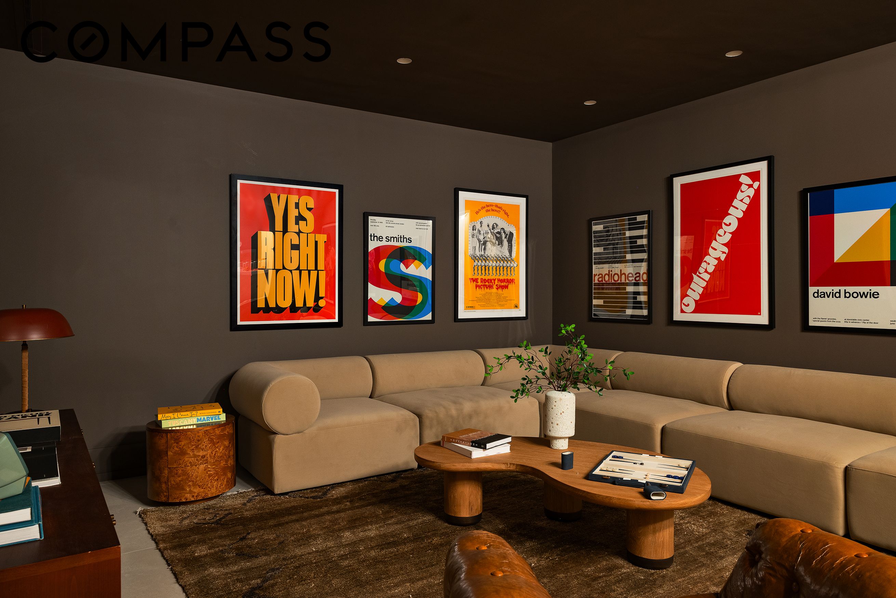
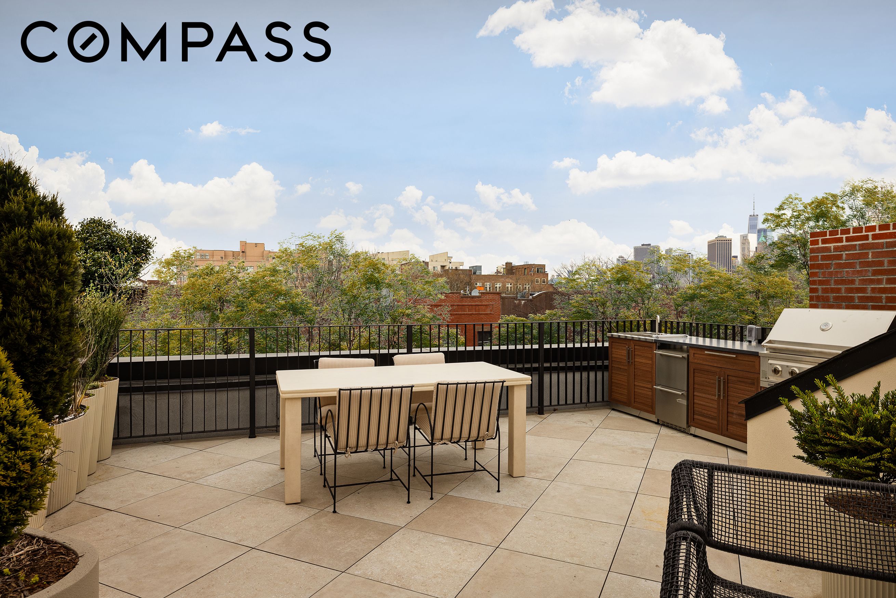
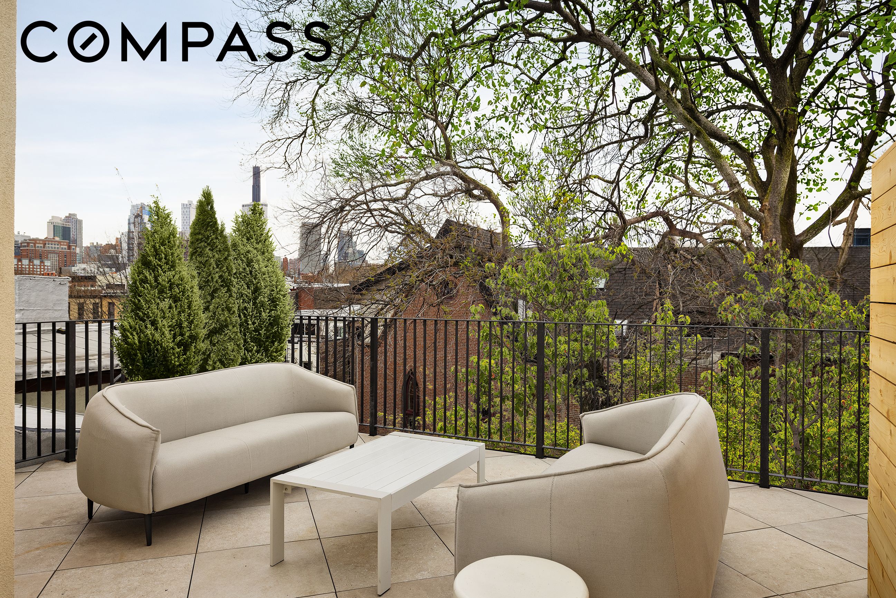
Multiple family rooms, along with two outdoor kitchens and two landscaped roof decks with sweeping skyline views, support both everyday living and more private moments within the home.

A rare opportunity to own a crafted historic residence in Cobble Hill--conceived and developed by ECKSTROM, New York City's premier townhouse development atelier.

5
beds

5
baths

6,271 Sq.Ft. LIVING AREA

6,271 Sq.Ft. lot

Frank Giordano

Frank Giordano

Features & Amenities

Interior

  • total bedrooms5
  • Total bathrooms5
  • full bathrooms4
  • half bathrooms2
  • Laundry room See Remarks
  • Flooring Hardwood
  • Fireplace Other
  • other interior Features High Ceilings, Soaking Tub, Sauna, Walk-In Closet(s)

Area & Lot

  • Status Sold
  • Date Sold October 16, 2026
  • Living Area6,271 Sq.Ft.
  • Total Area6,271 Sq.Ft.
  • Lot Area6,271 Sq.Ft.
  • MLS® IDRLS20076959
  • TypeTownhouse
  • YEAR BUILT1915
  • NeighborhoodBrooklyn
  • View DescriptionSkyline, See Remarks

Exterior

  • STORIES3
  • other exterior FeaturesBuilding Outdoor Kitchen, Private Outdoor Space Over 60 Sqft

Financial

  • Sales Price$12,250,000
  • Real Estate Tax $20,077/yr

Brooklyn

Explore

Work with Us

Work With Us

Our values underpin everything we do at Charney — we believe that building community is essential to building a great product. We are caring, open, honest, courageous and focused on cultivating impact.

Follow Me on Instagram