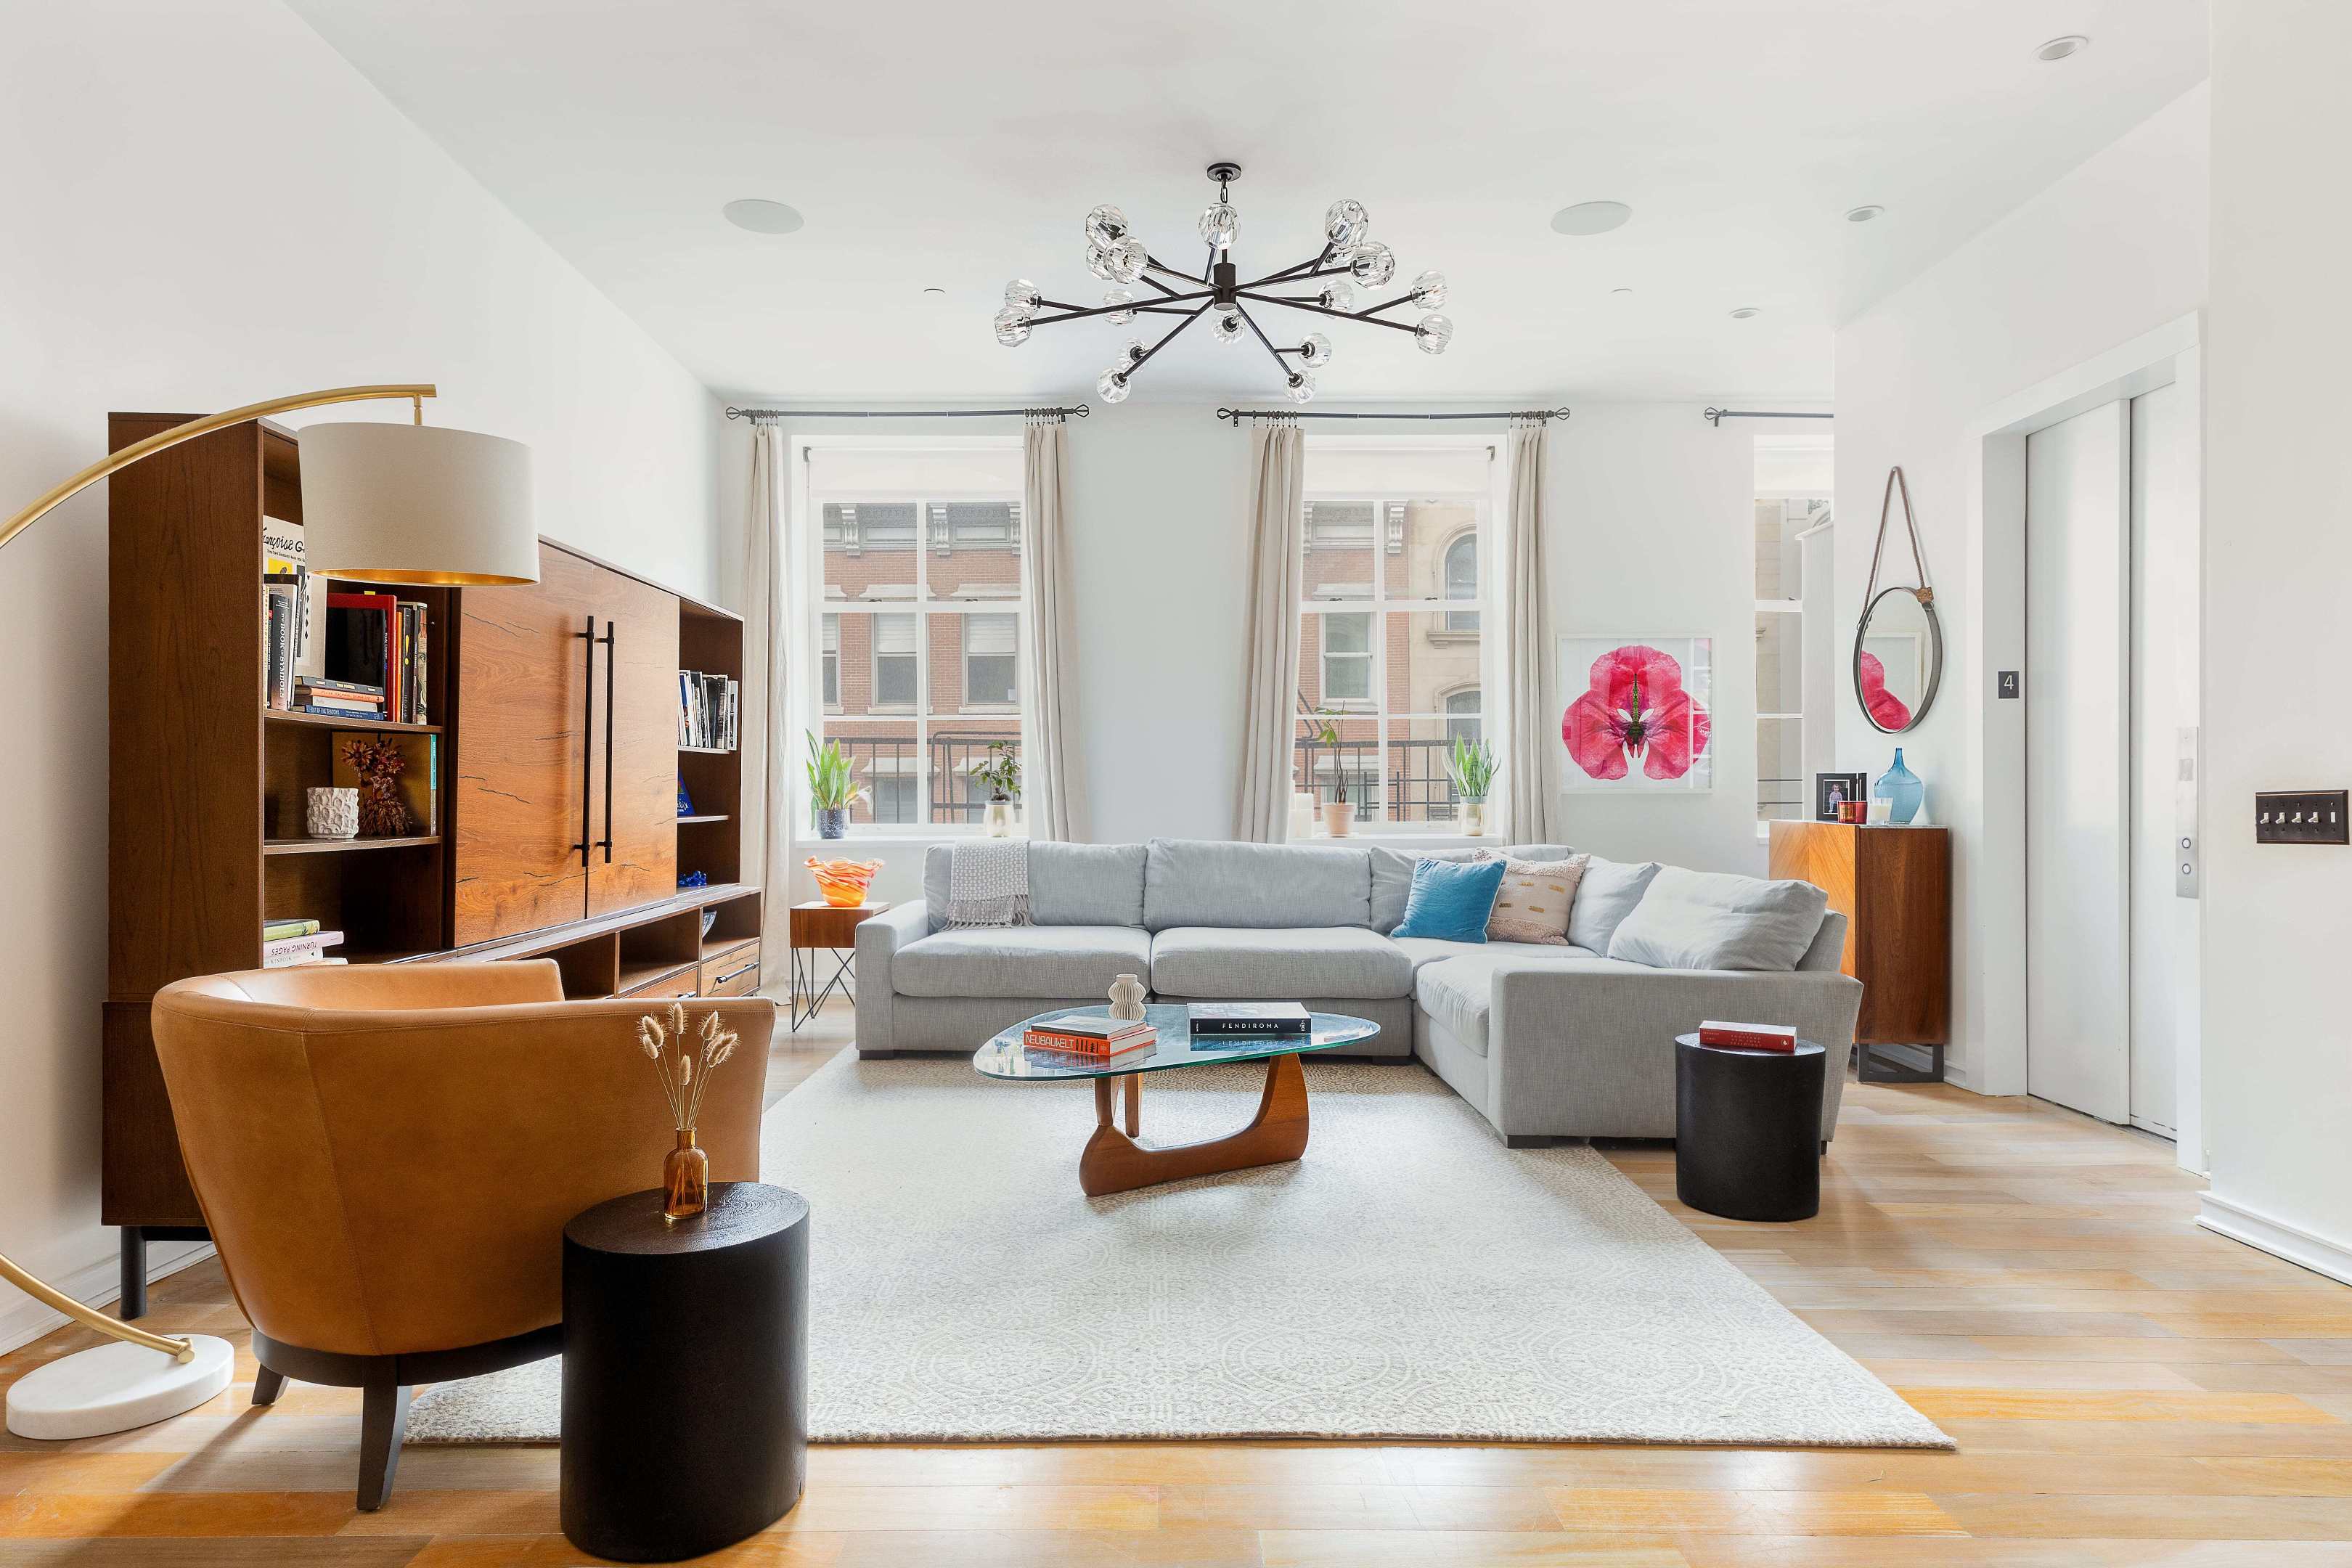
Staged living room with a gray sectional, caramel leather chair, wood cabinetry, and large windows.
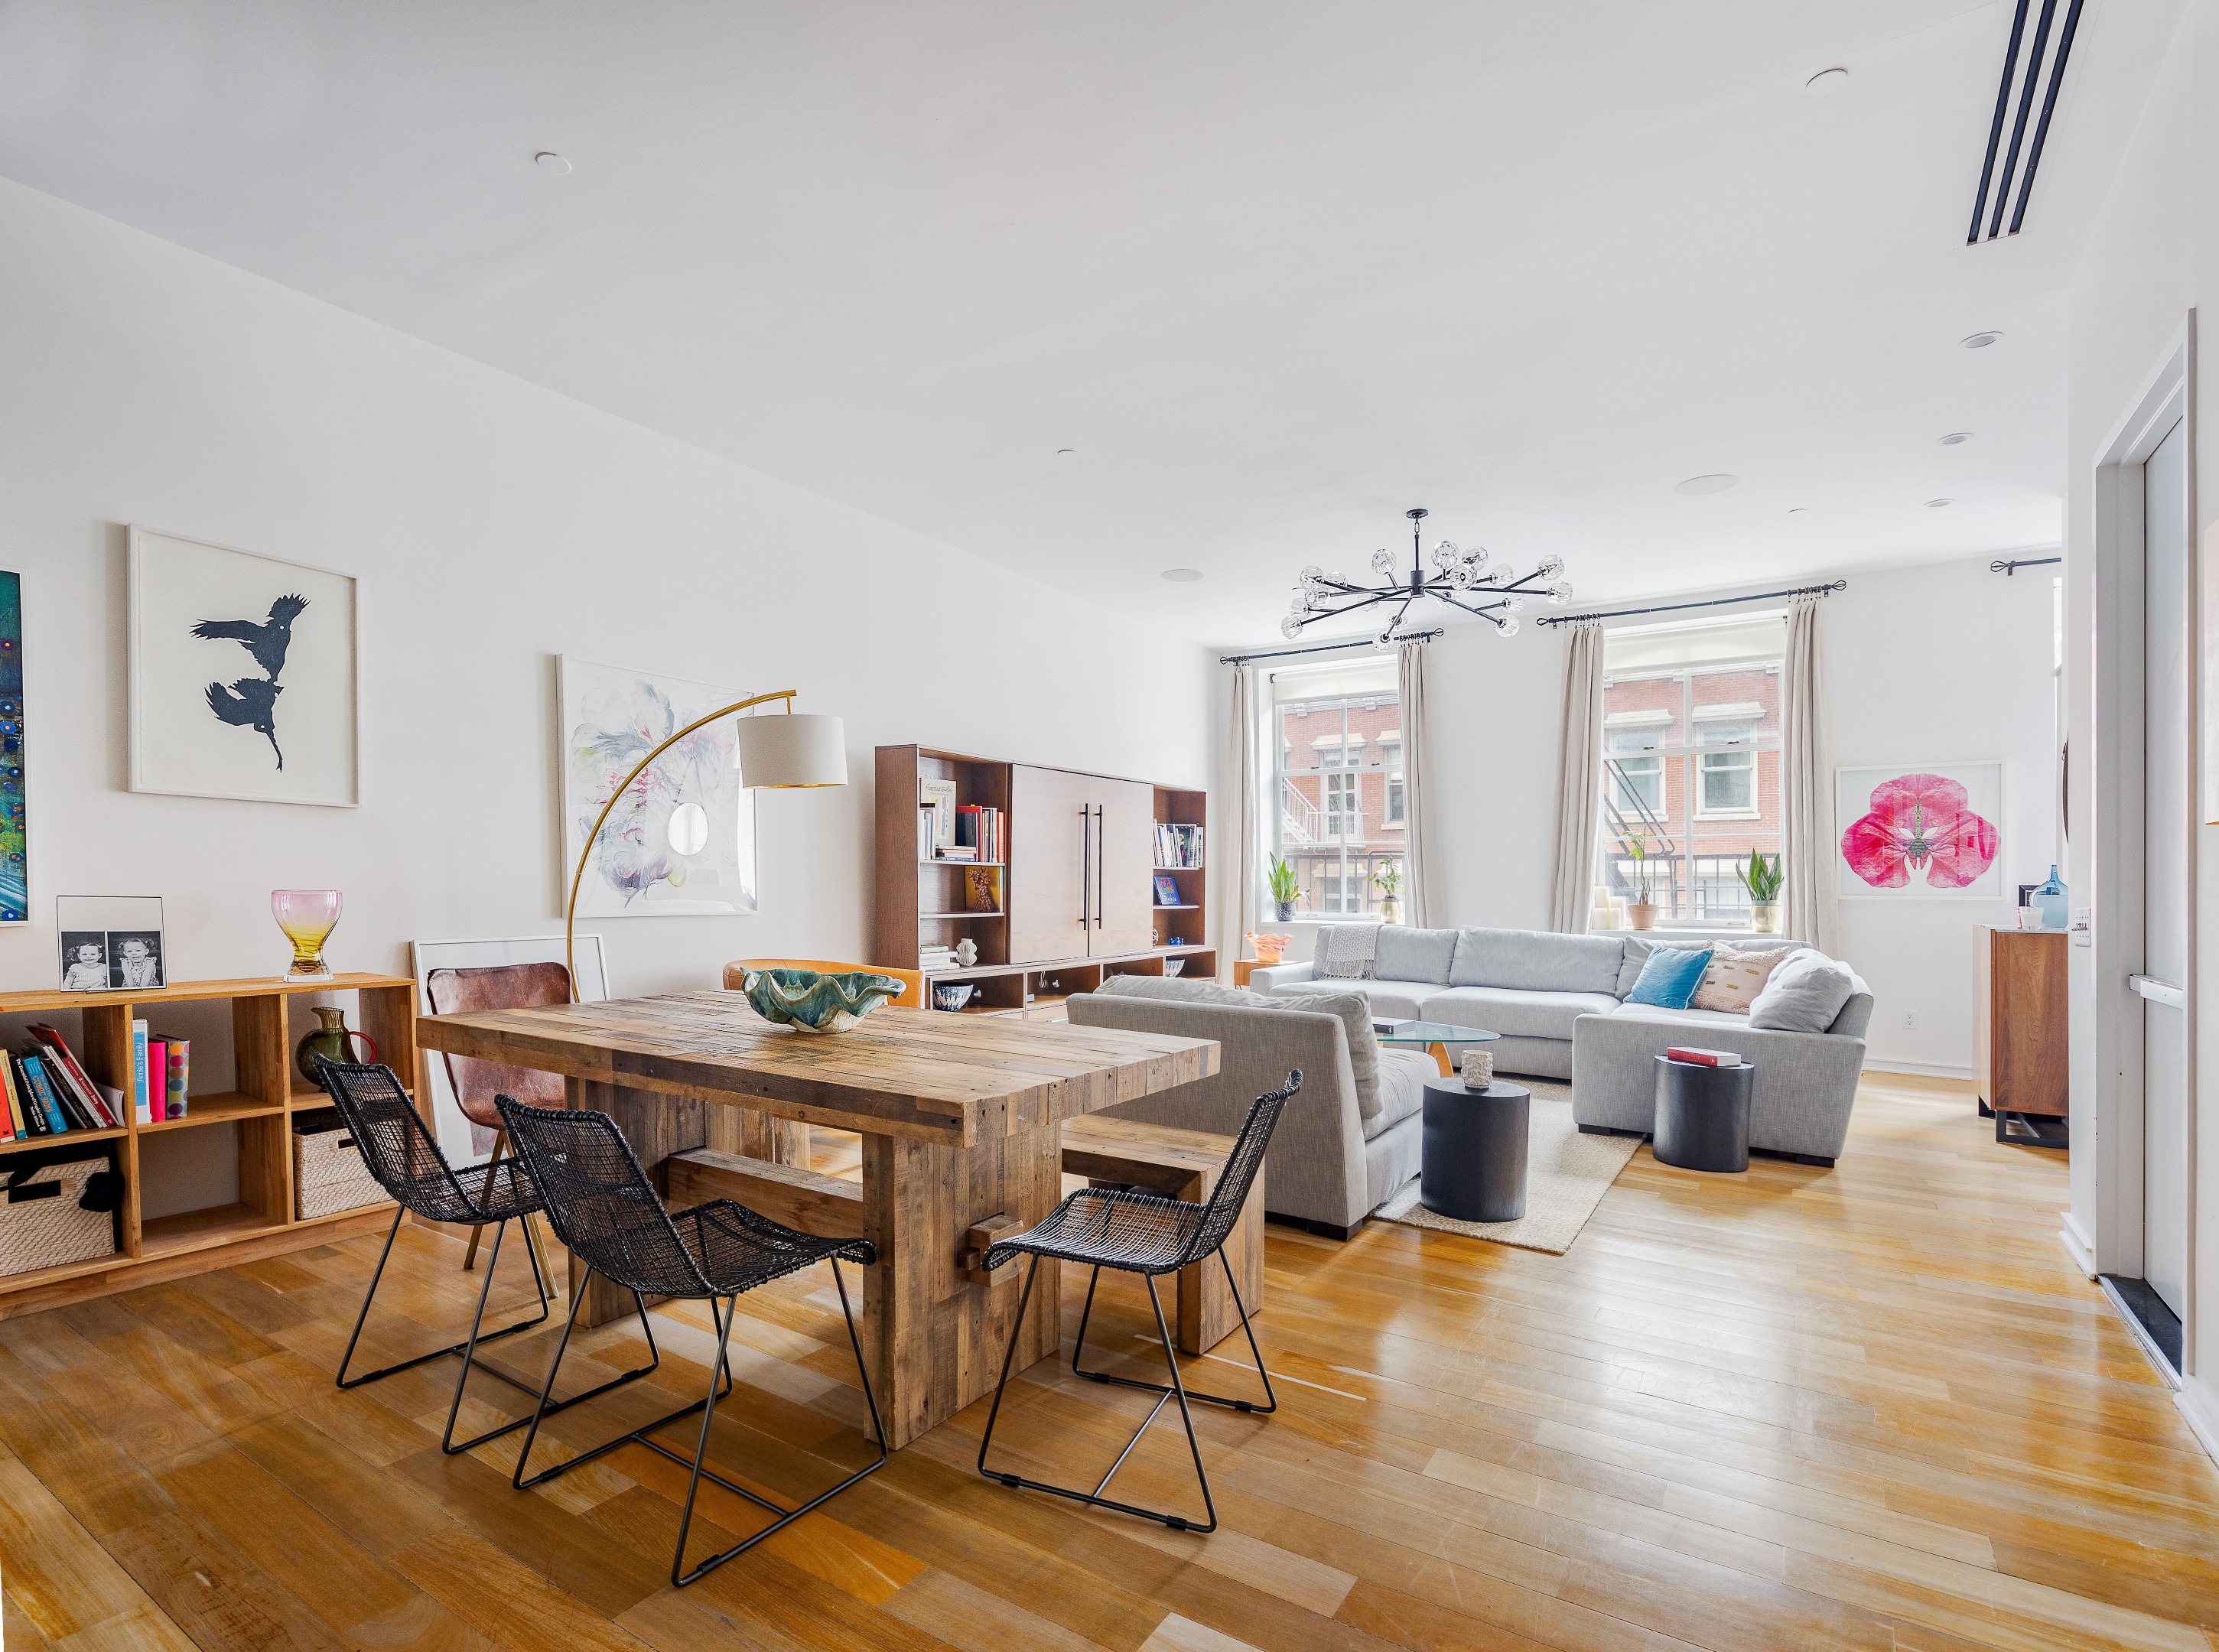
Open-plan living and dining room with a gray sectional, large wood table, and tall windows.
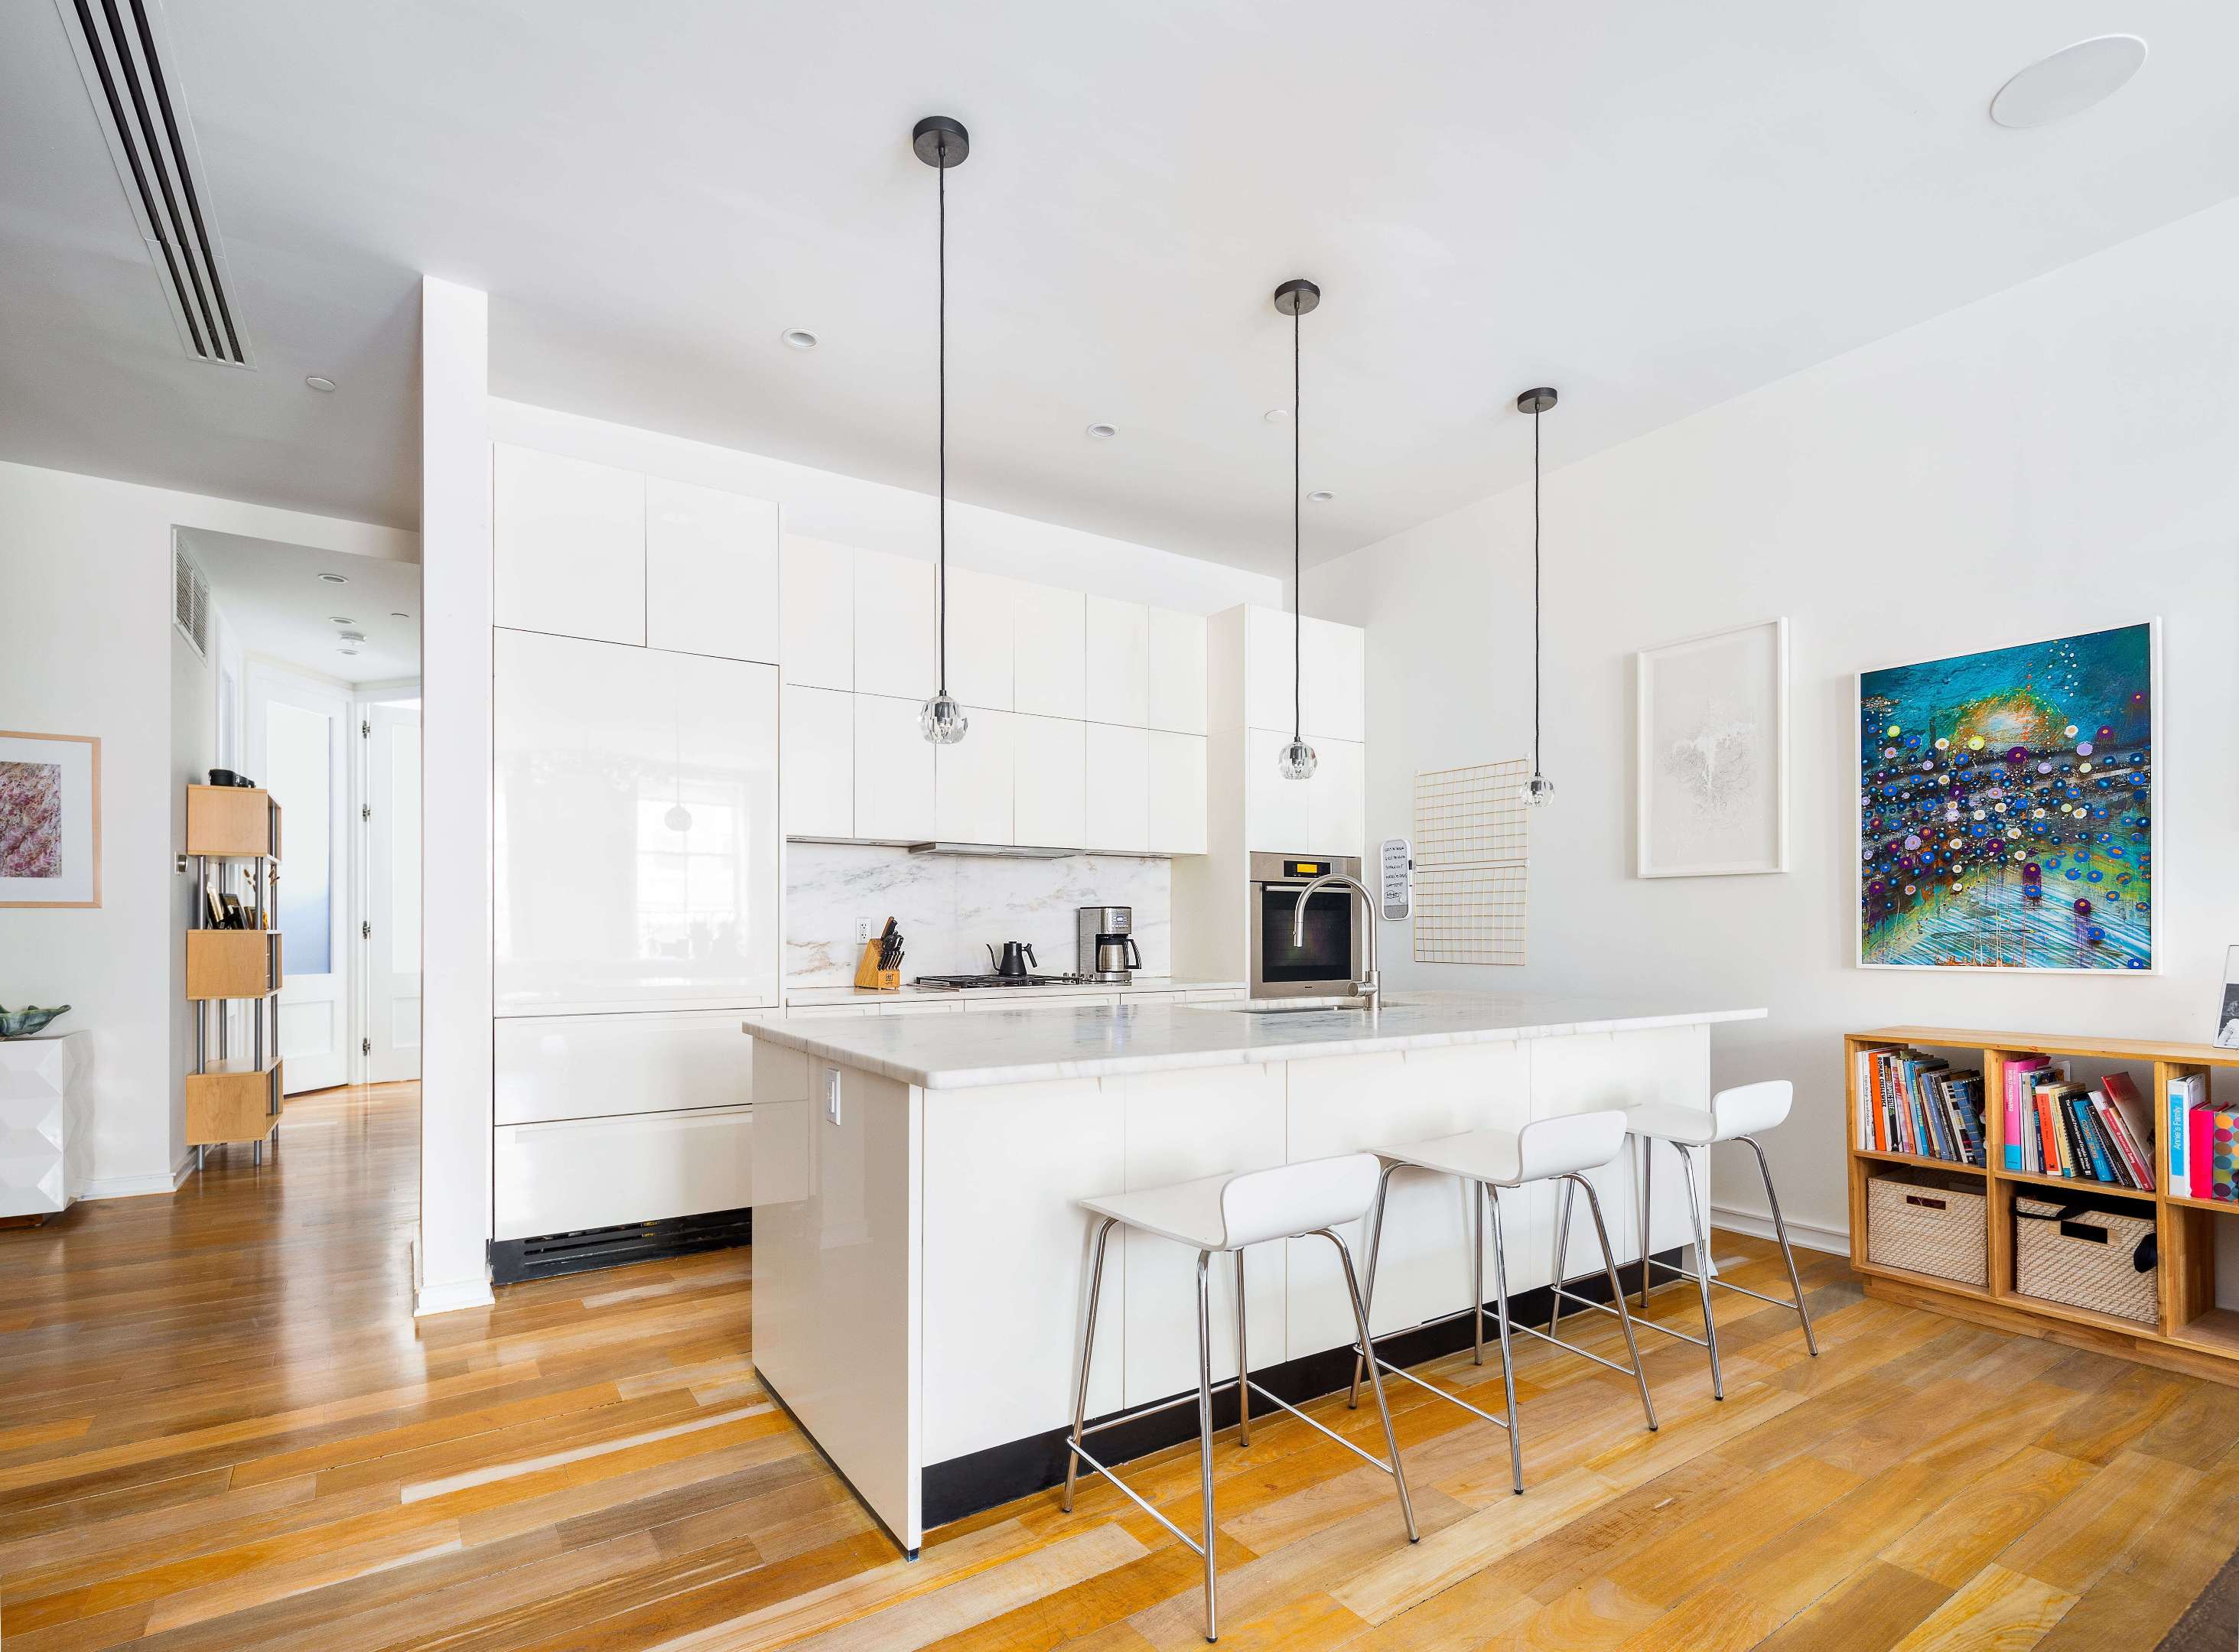
Modern white kitchen with a large island, pendant lights, and warm hardwood floors.
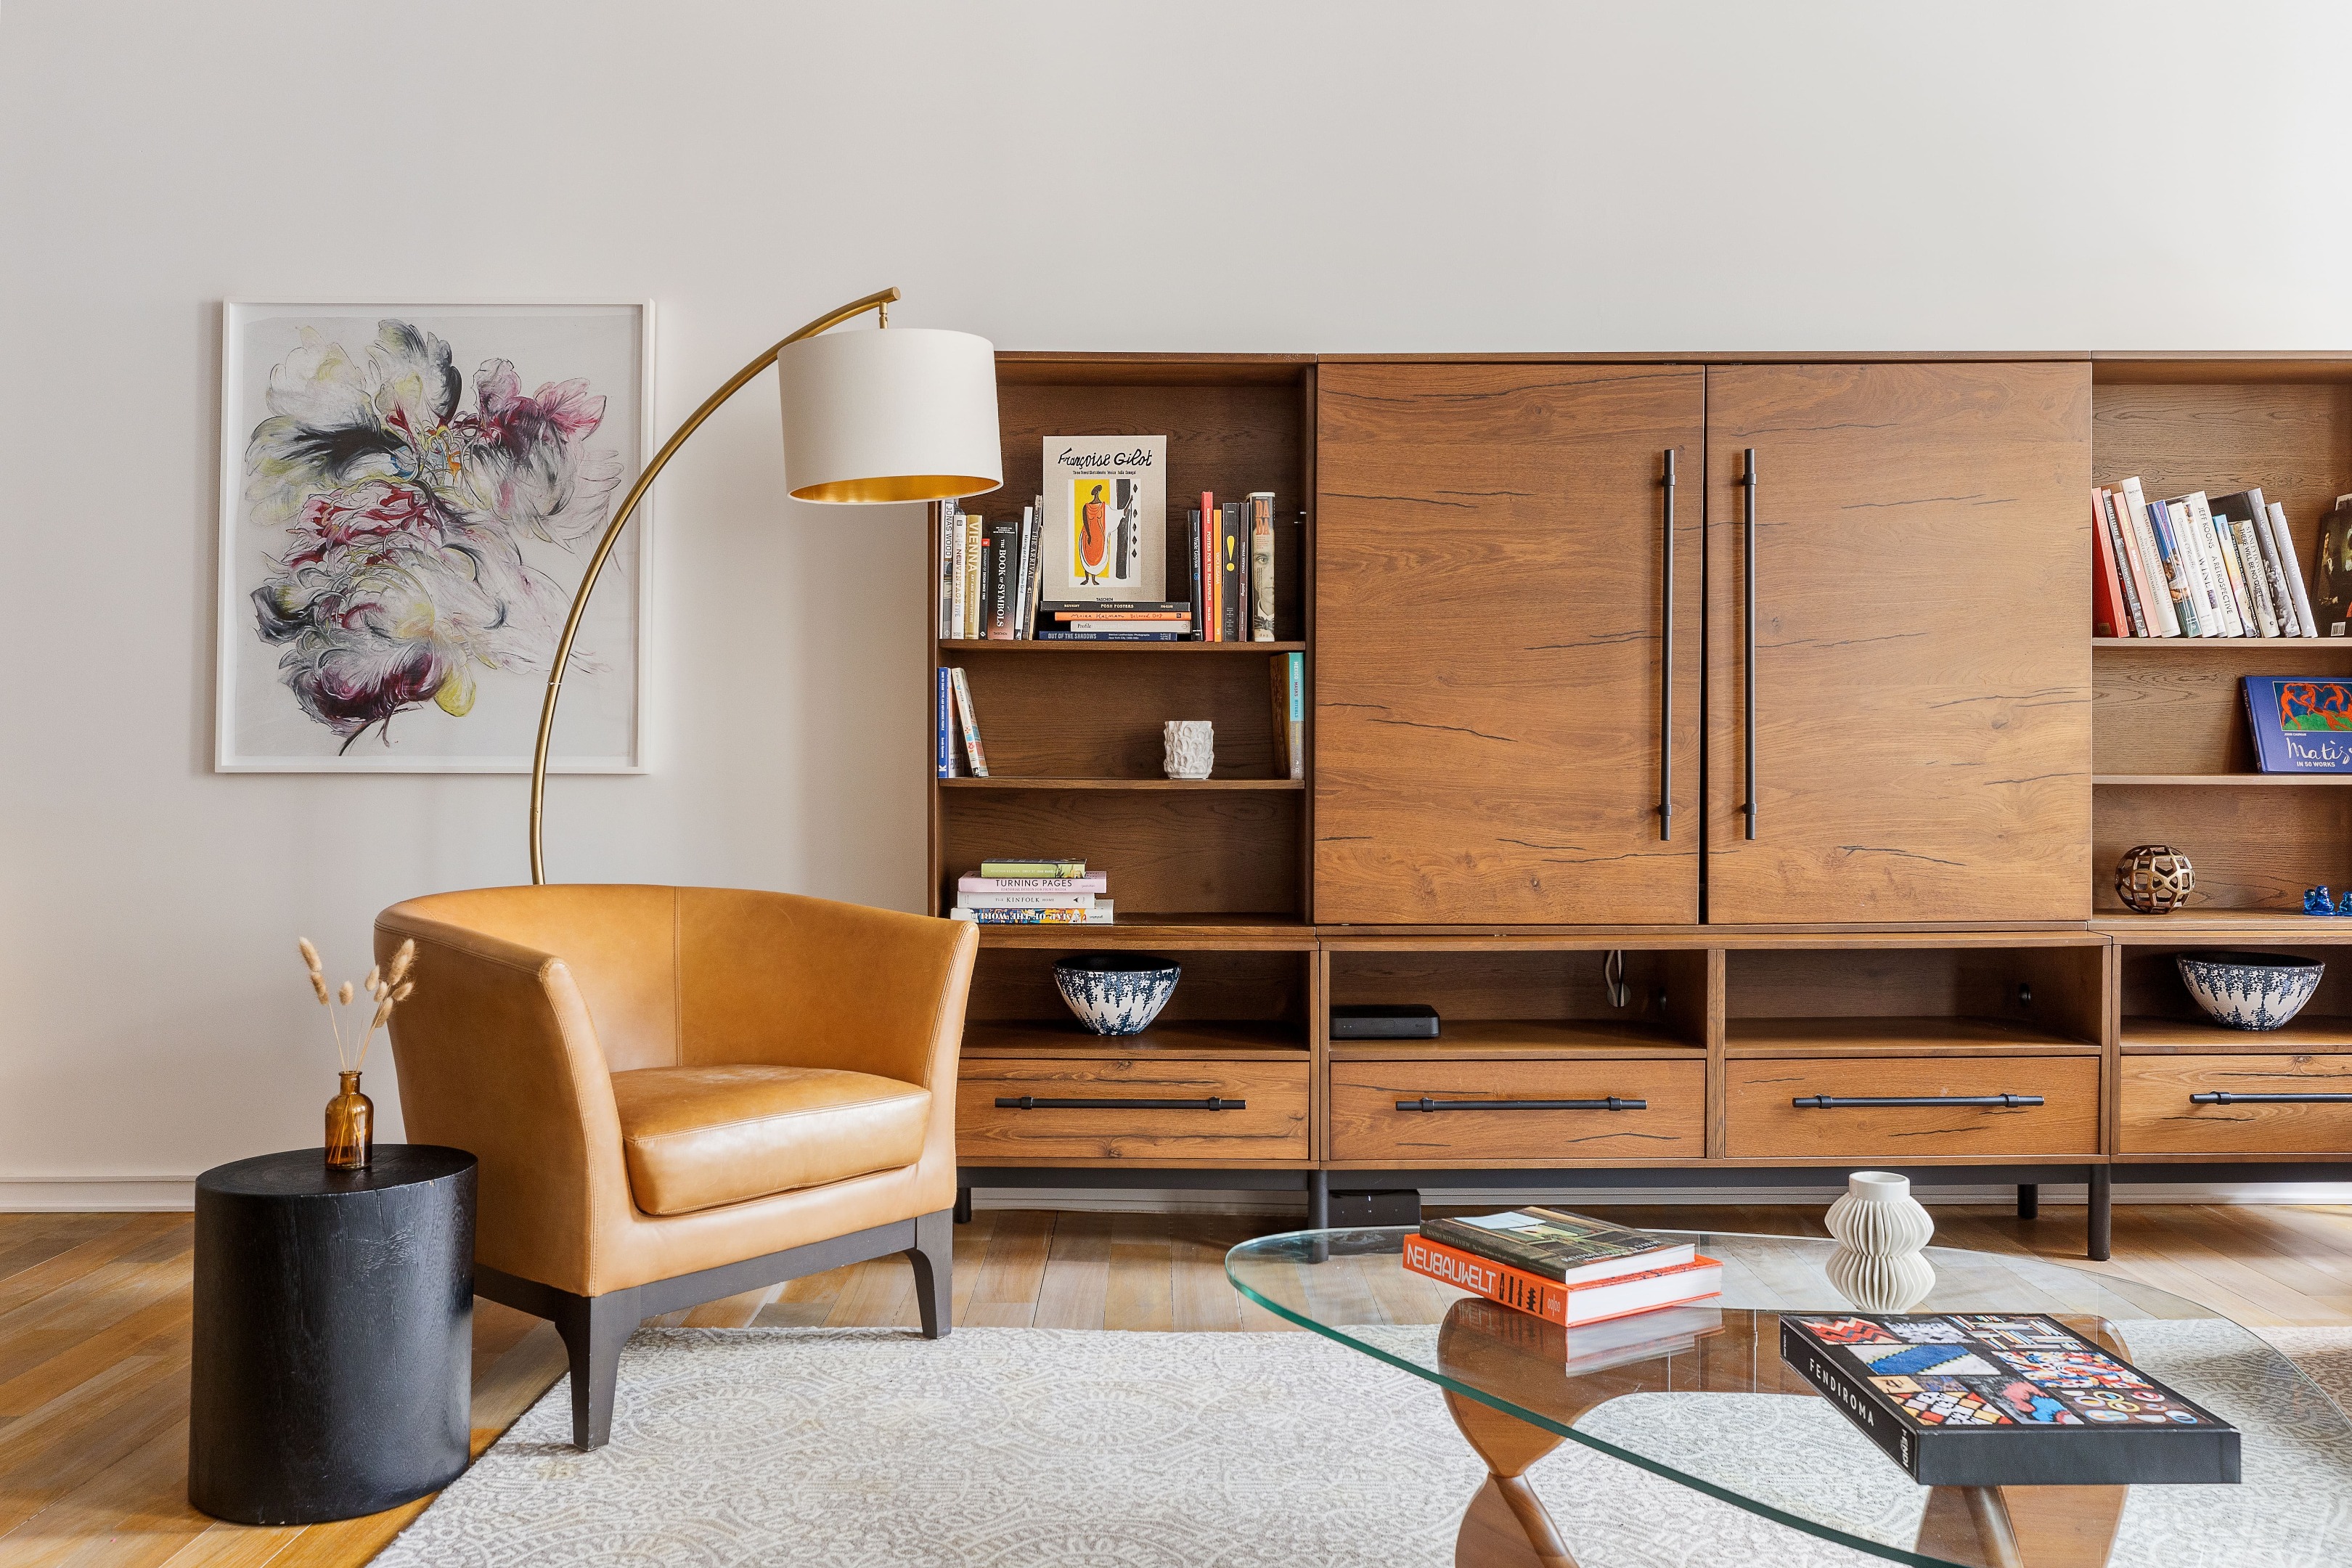
Living room with a tan leather armchair, walnut built-ins, and a glass coffee table.
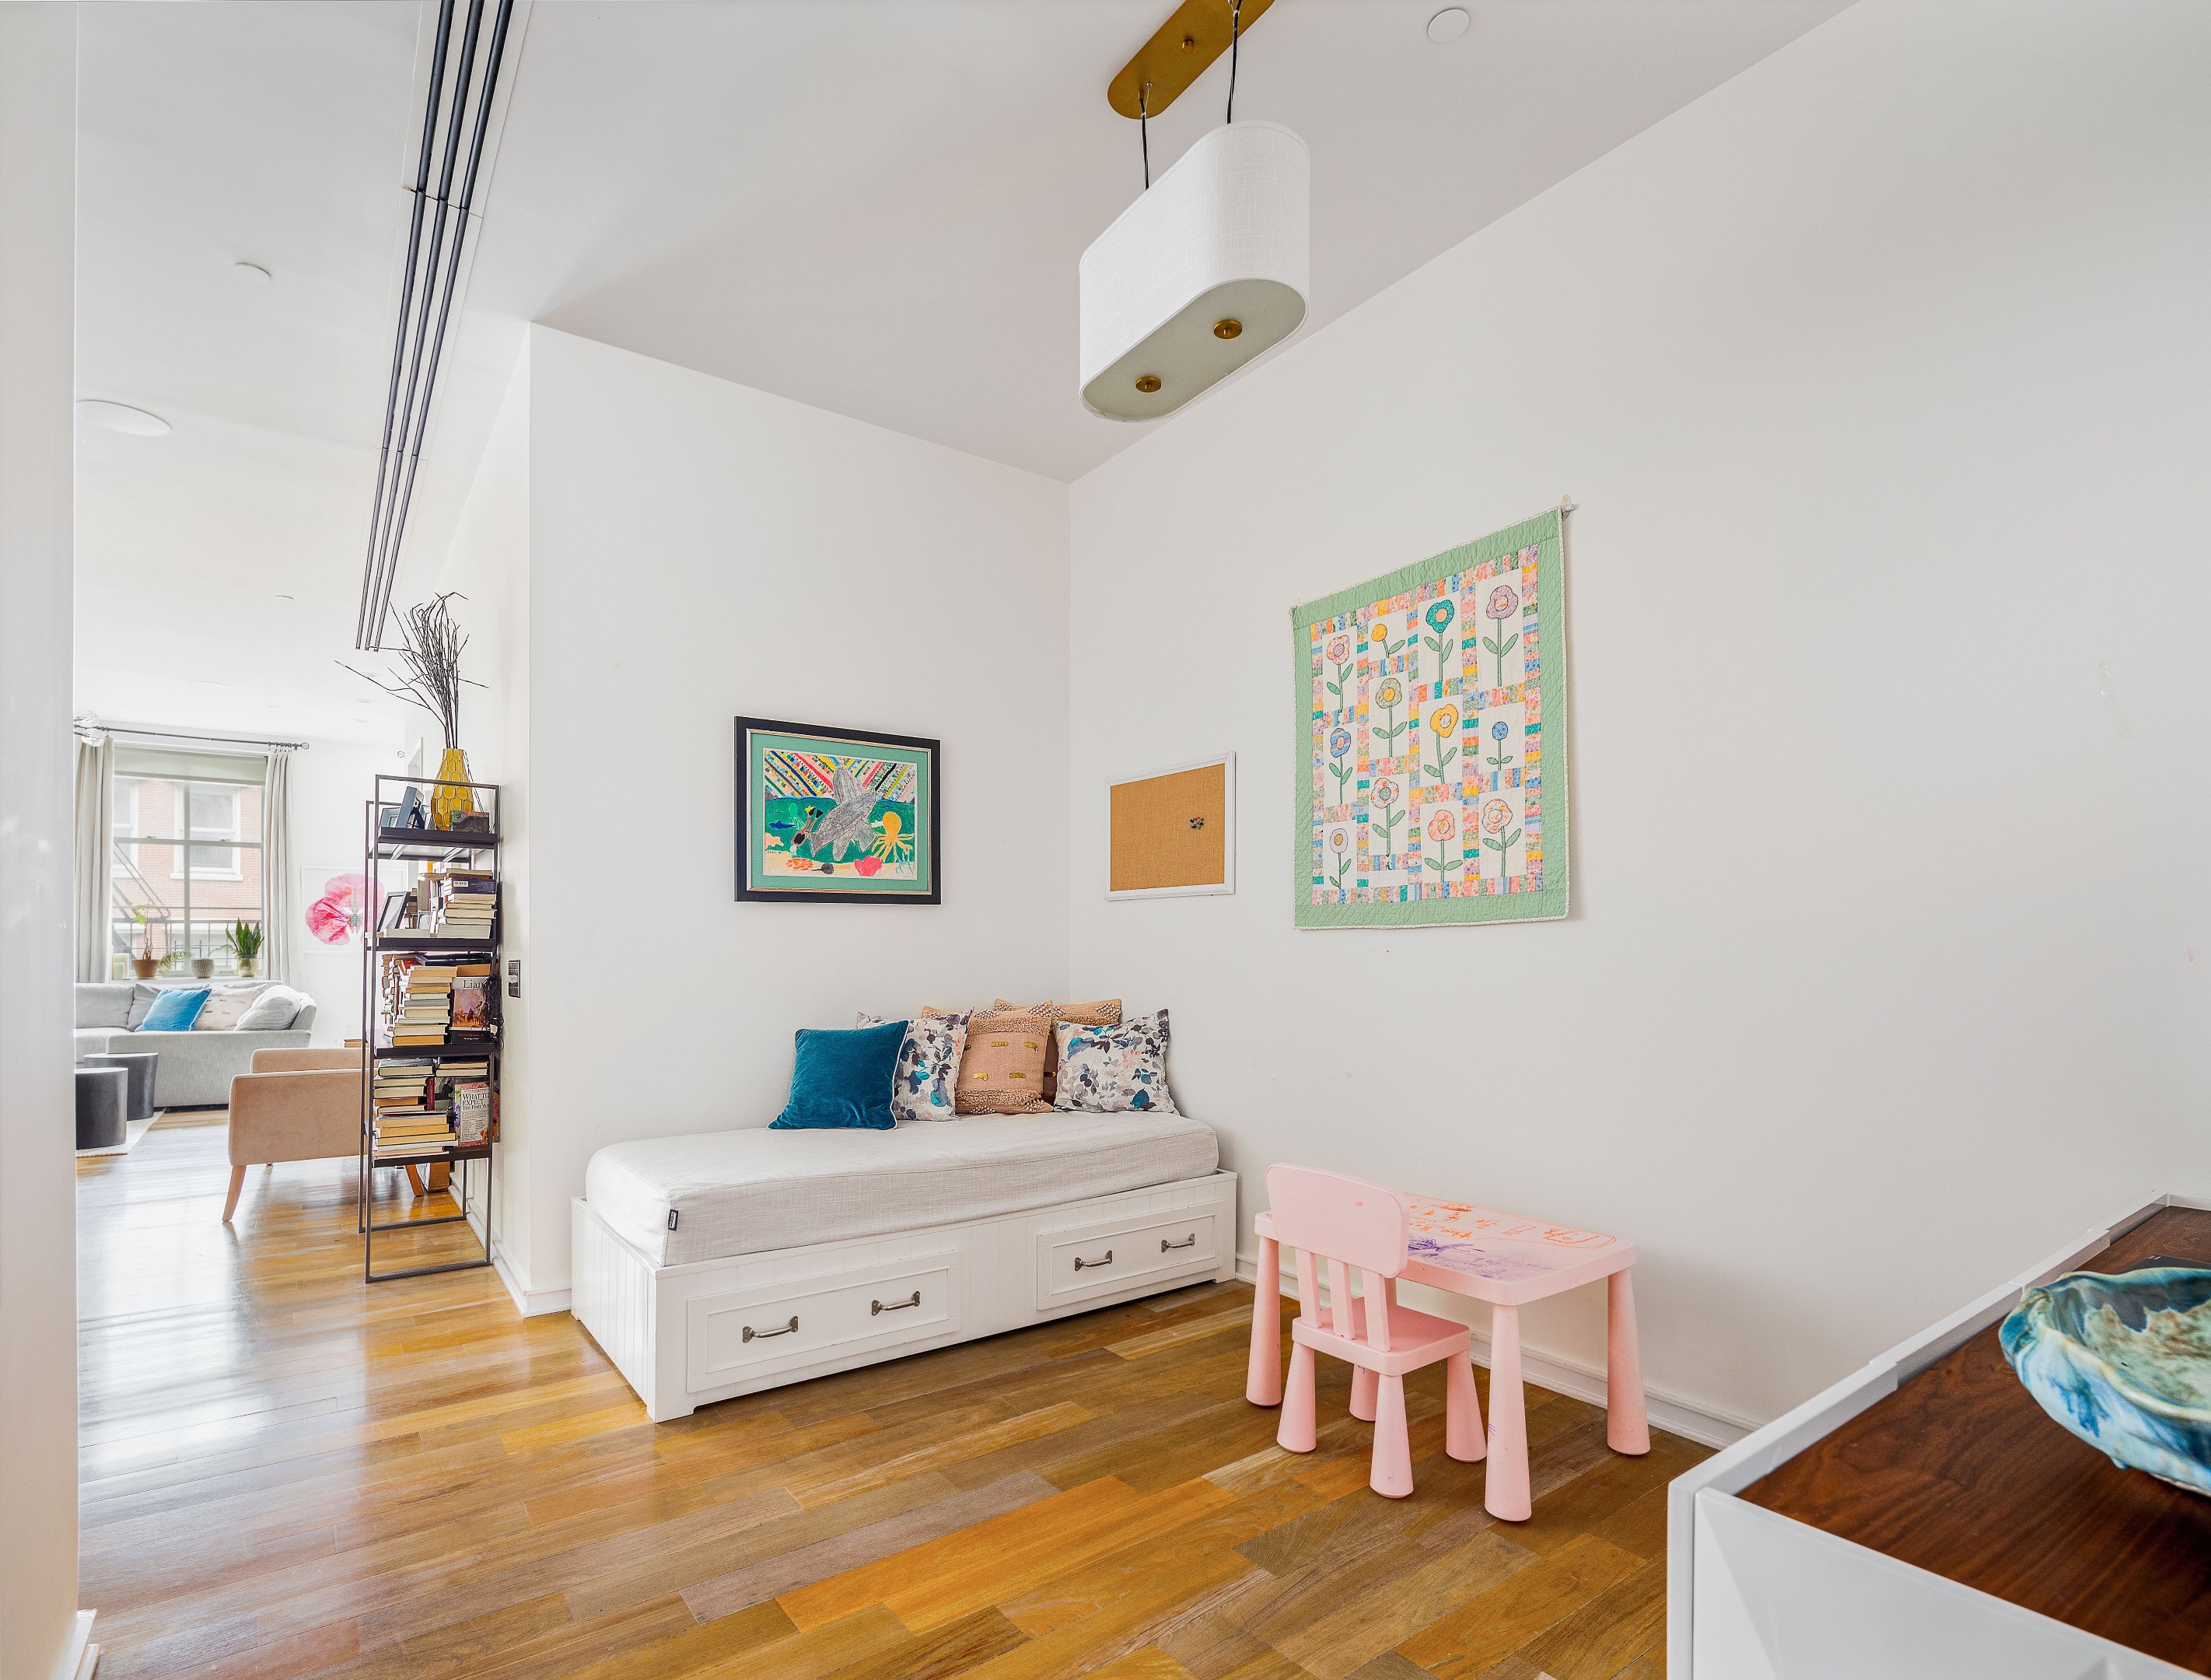
Bright apartment room with a white storage daybed, colorful artwork, and a small pink child's table and chair.
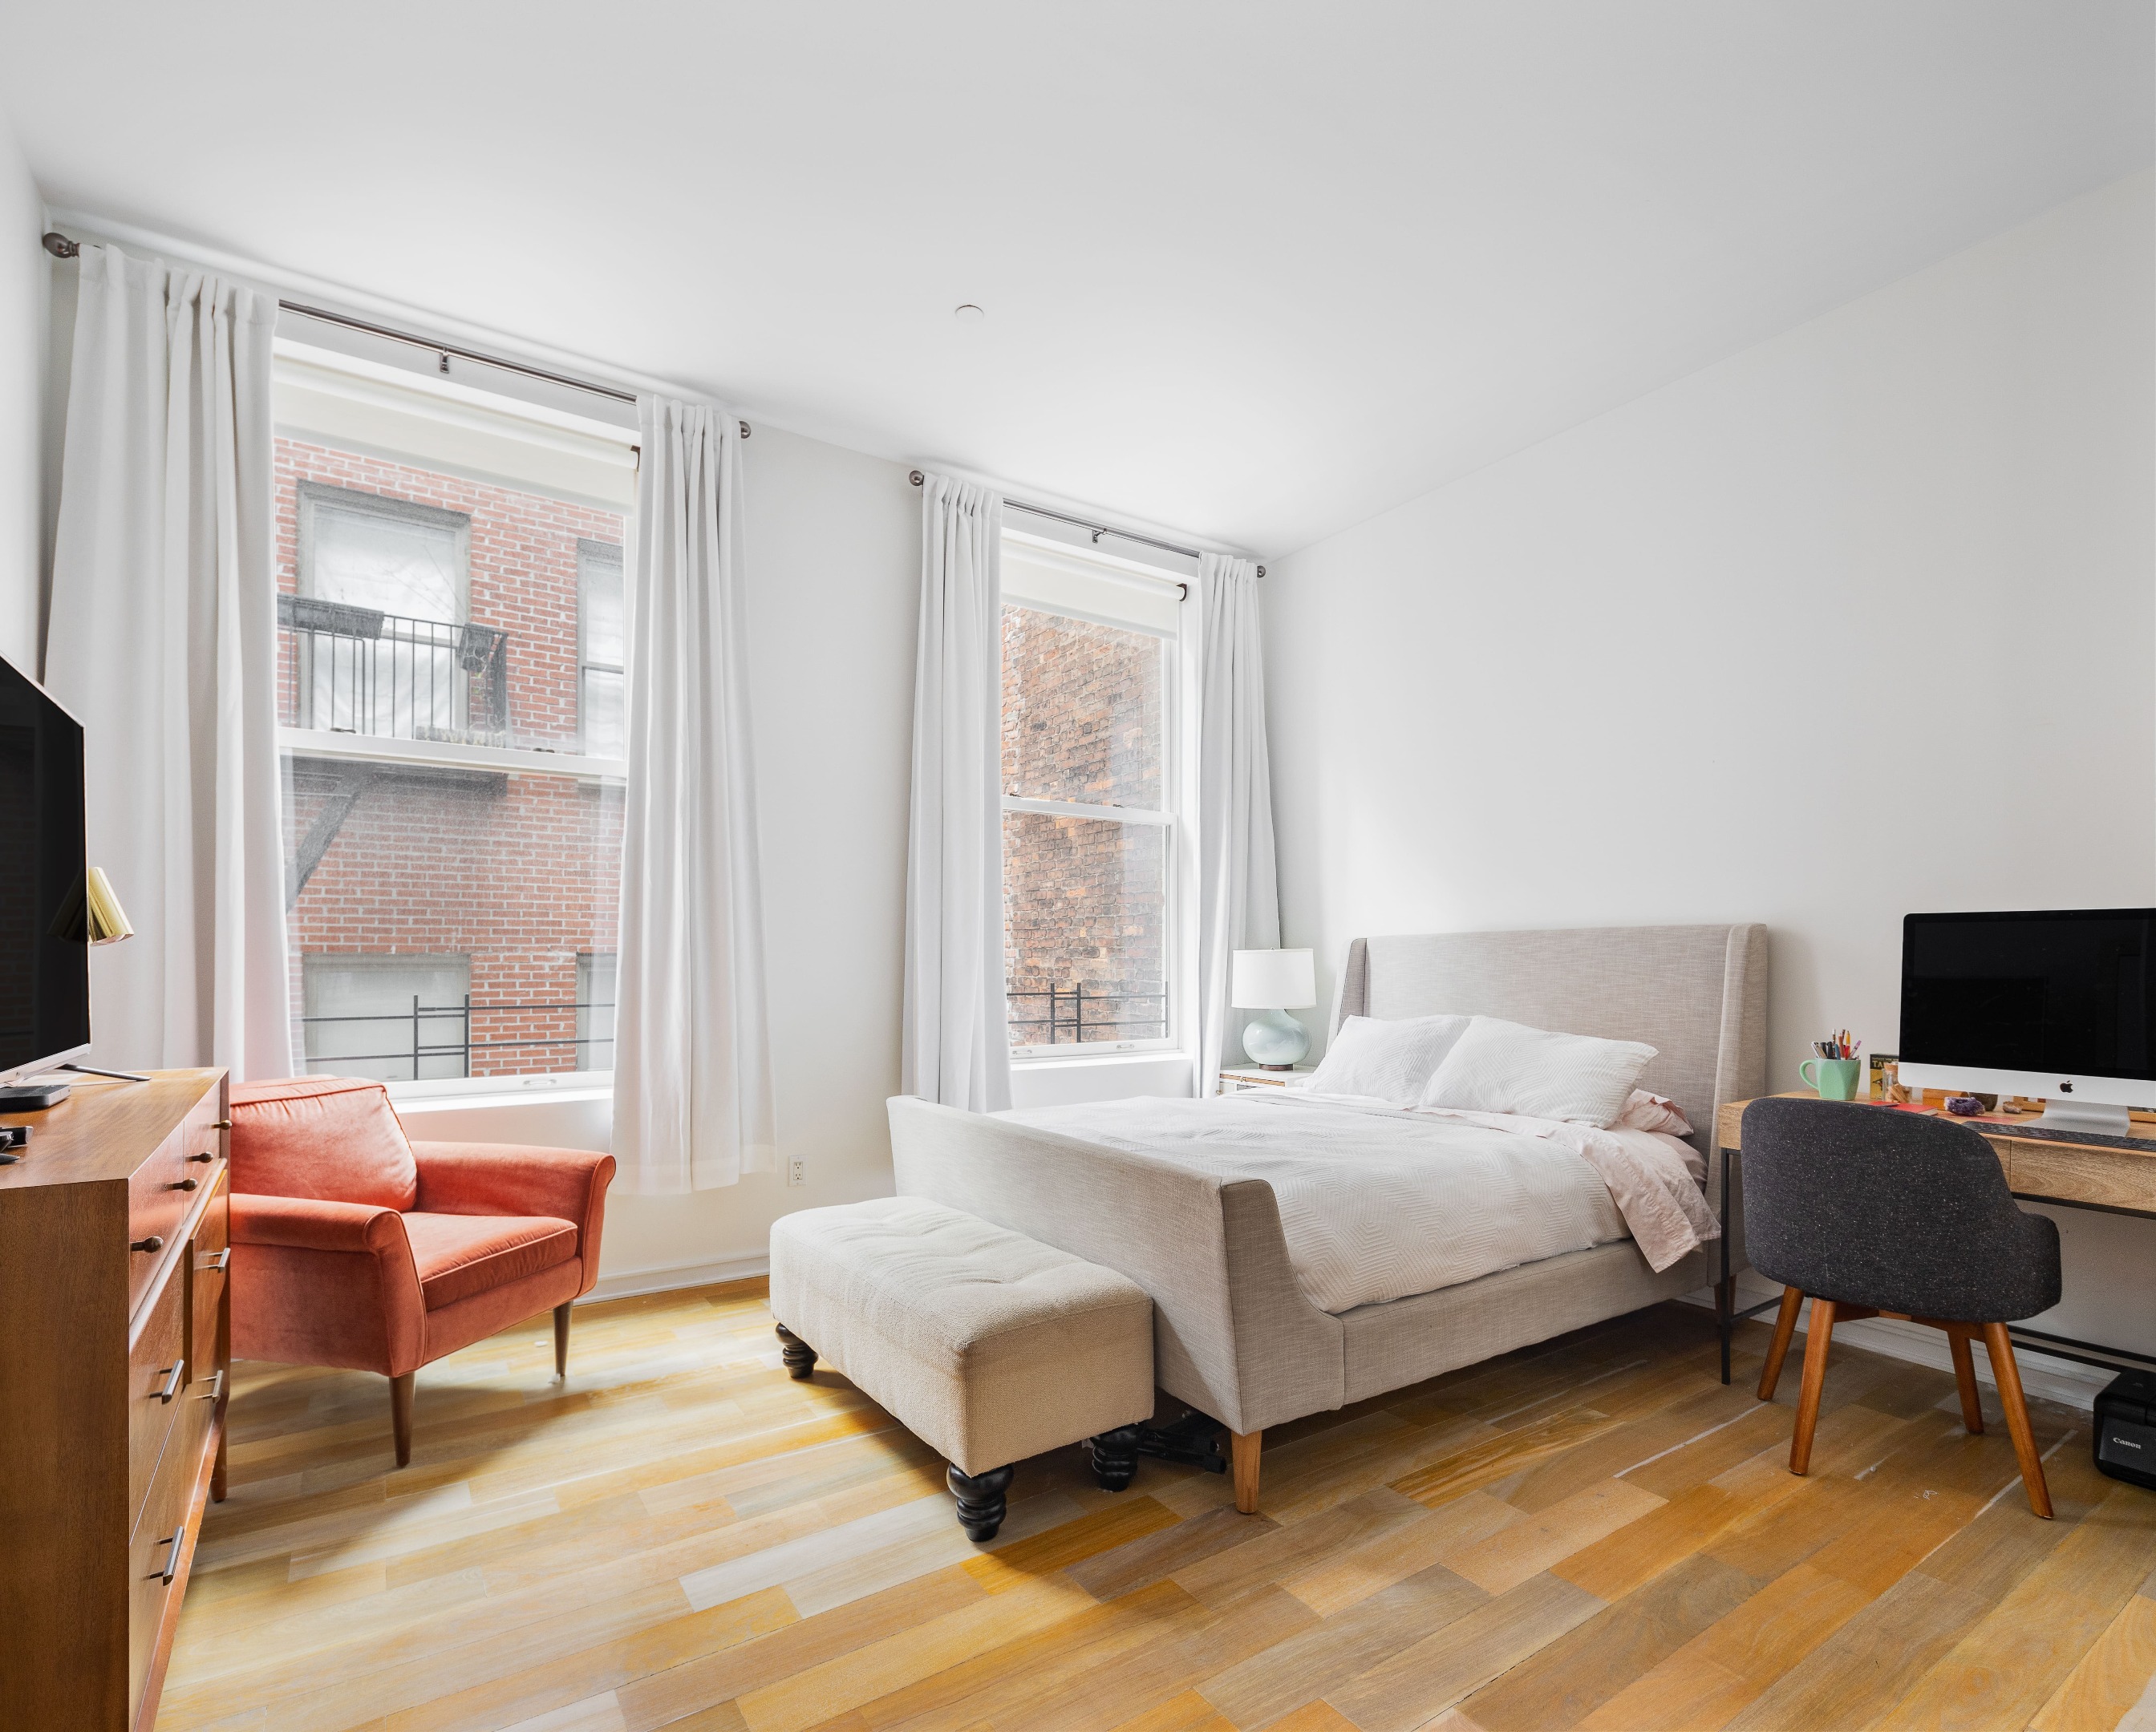
Furnished bedroom with a large bed, rust-colored armchair, hardwood floors, and tall windows facing brick walls.
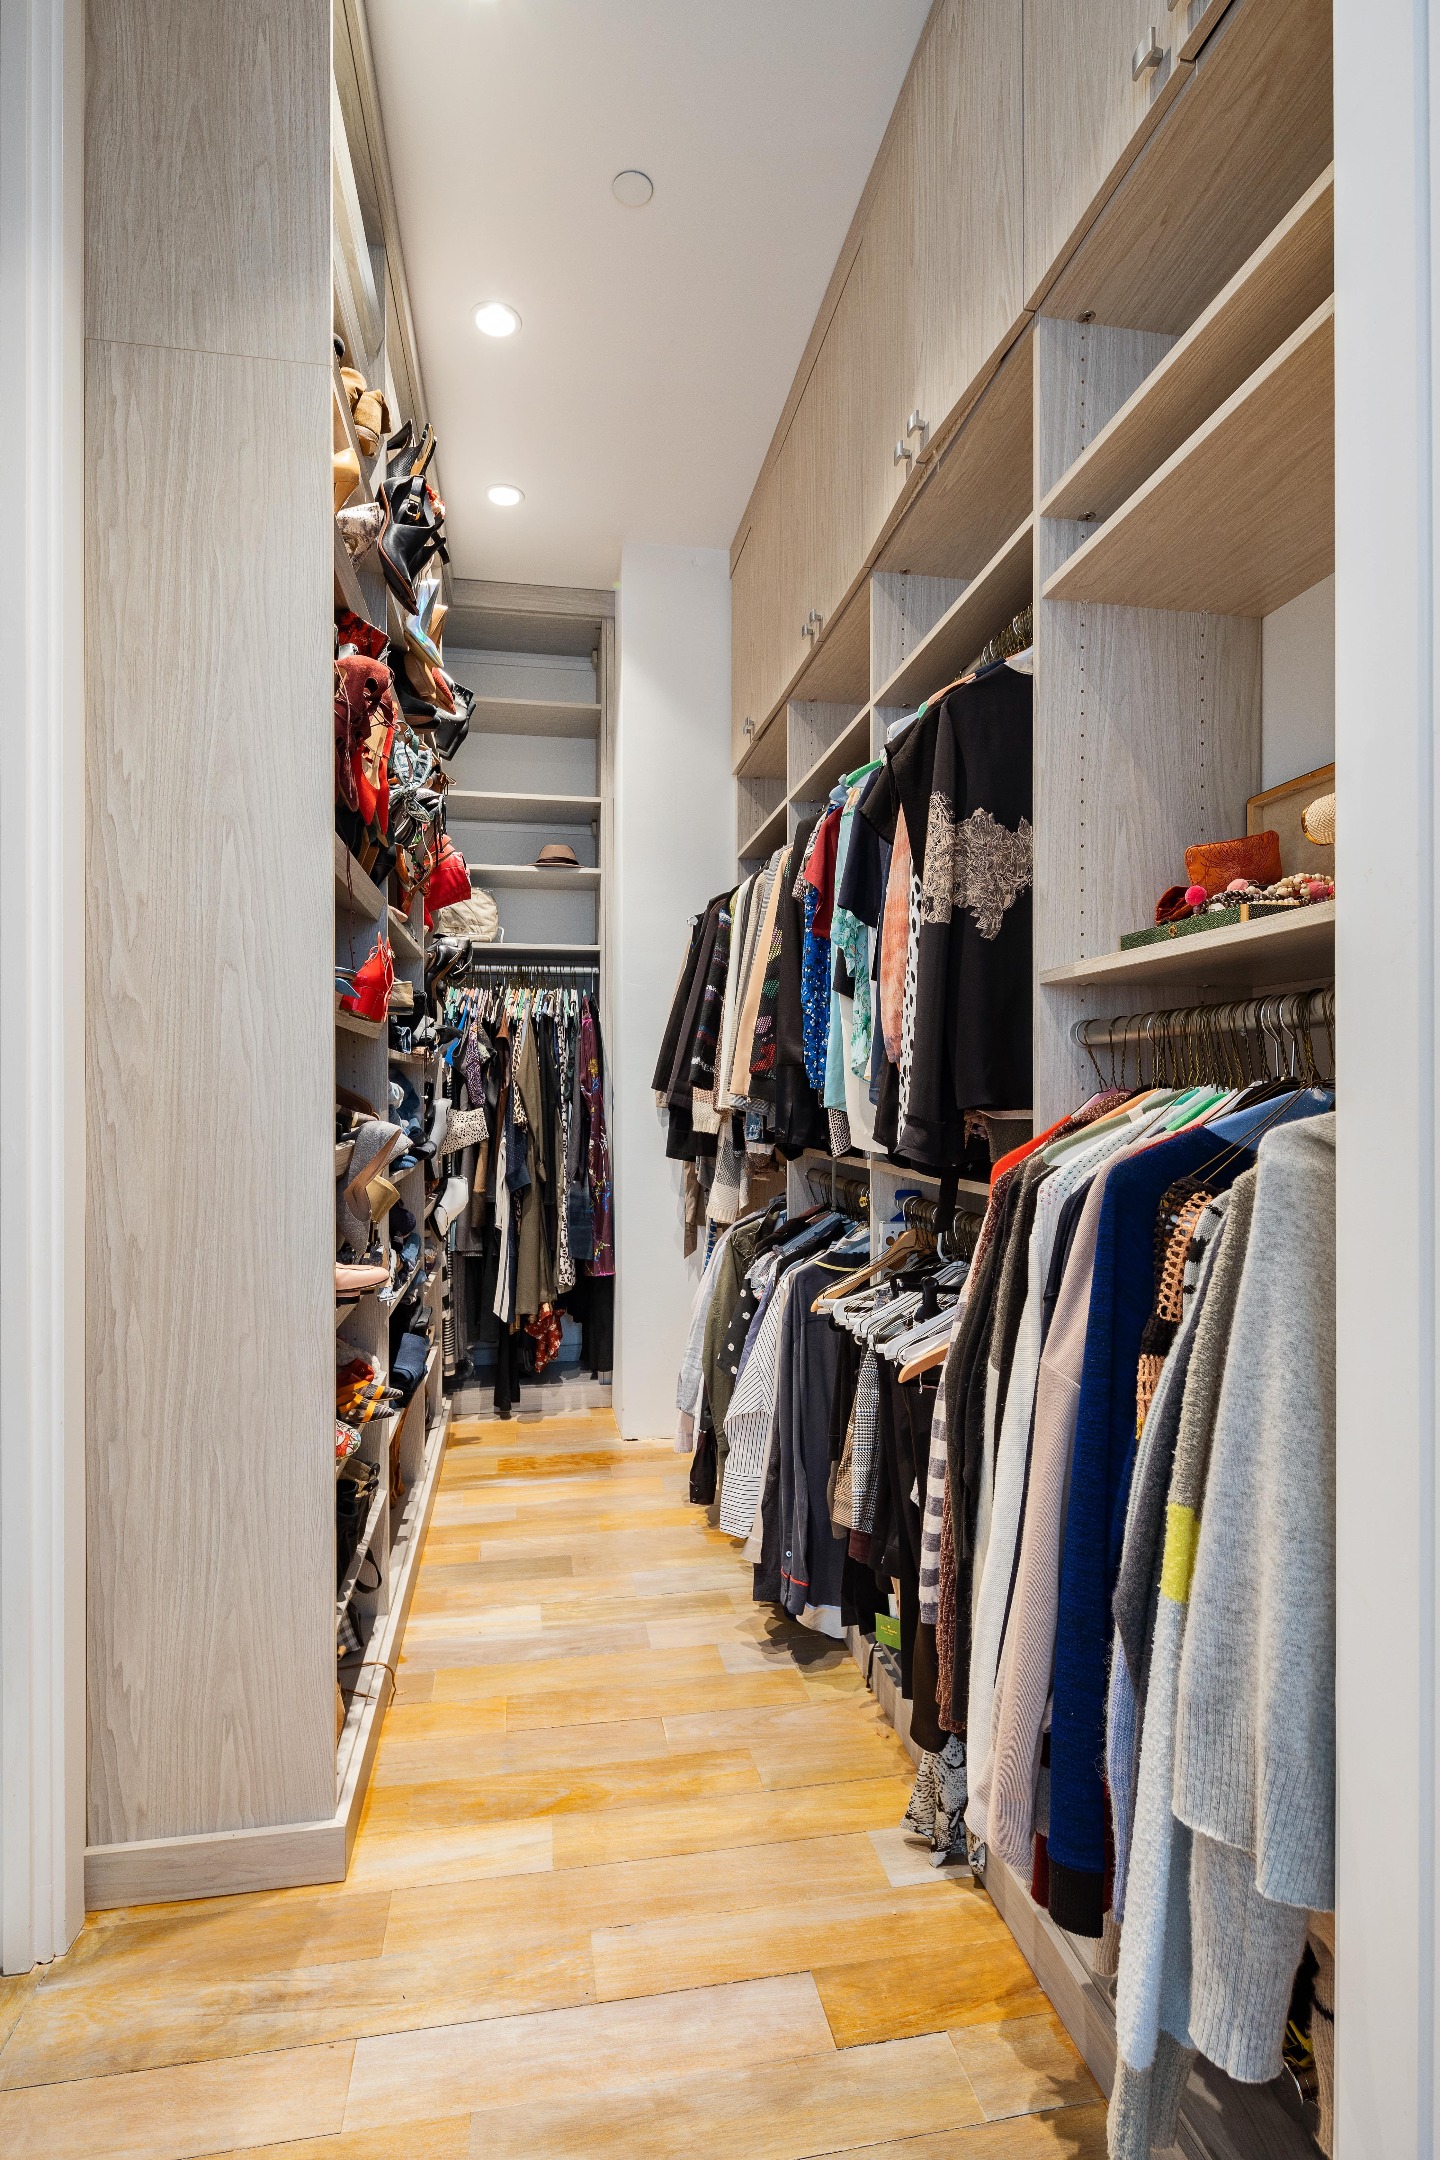
Walk-in closet with extensive light wood shelving, hanging clothes, and a pale wood floor.
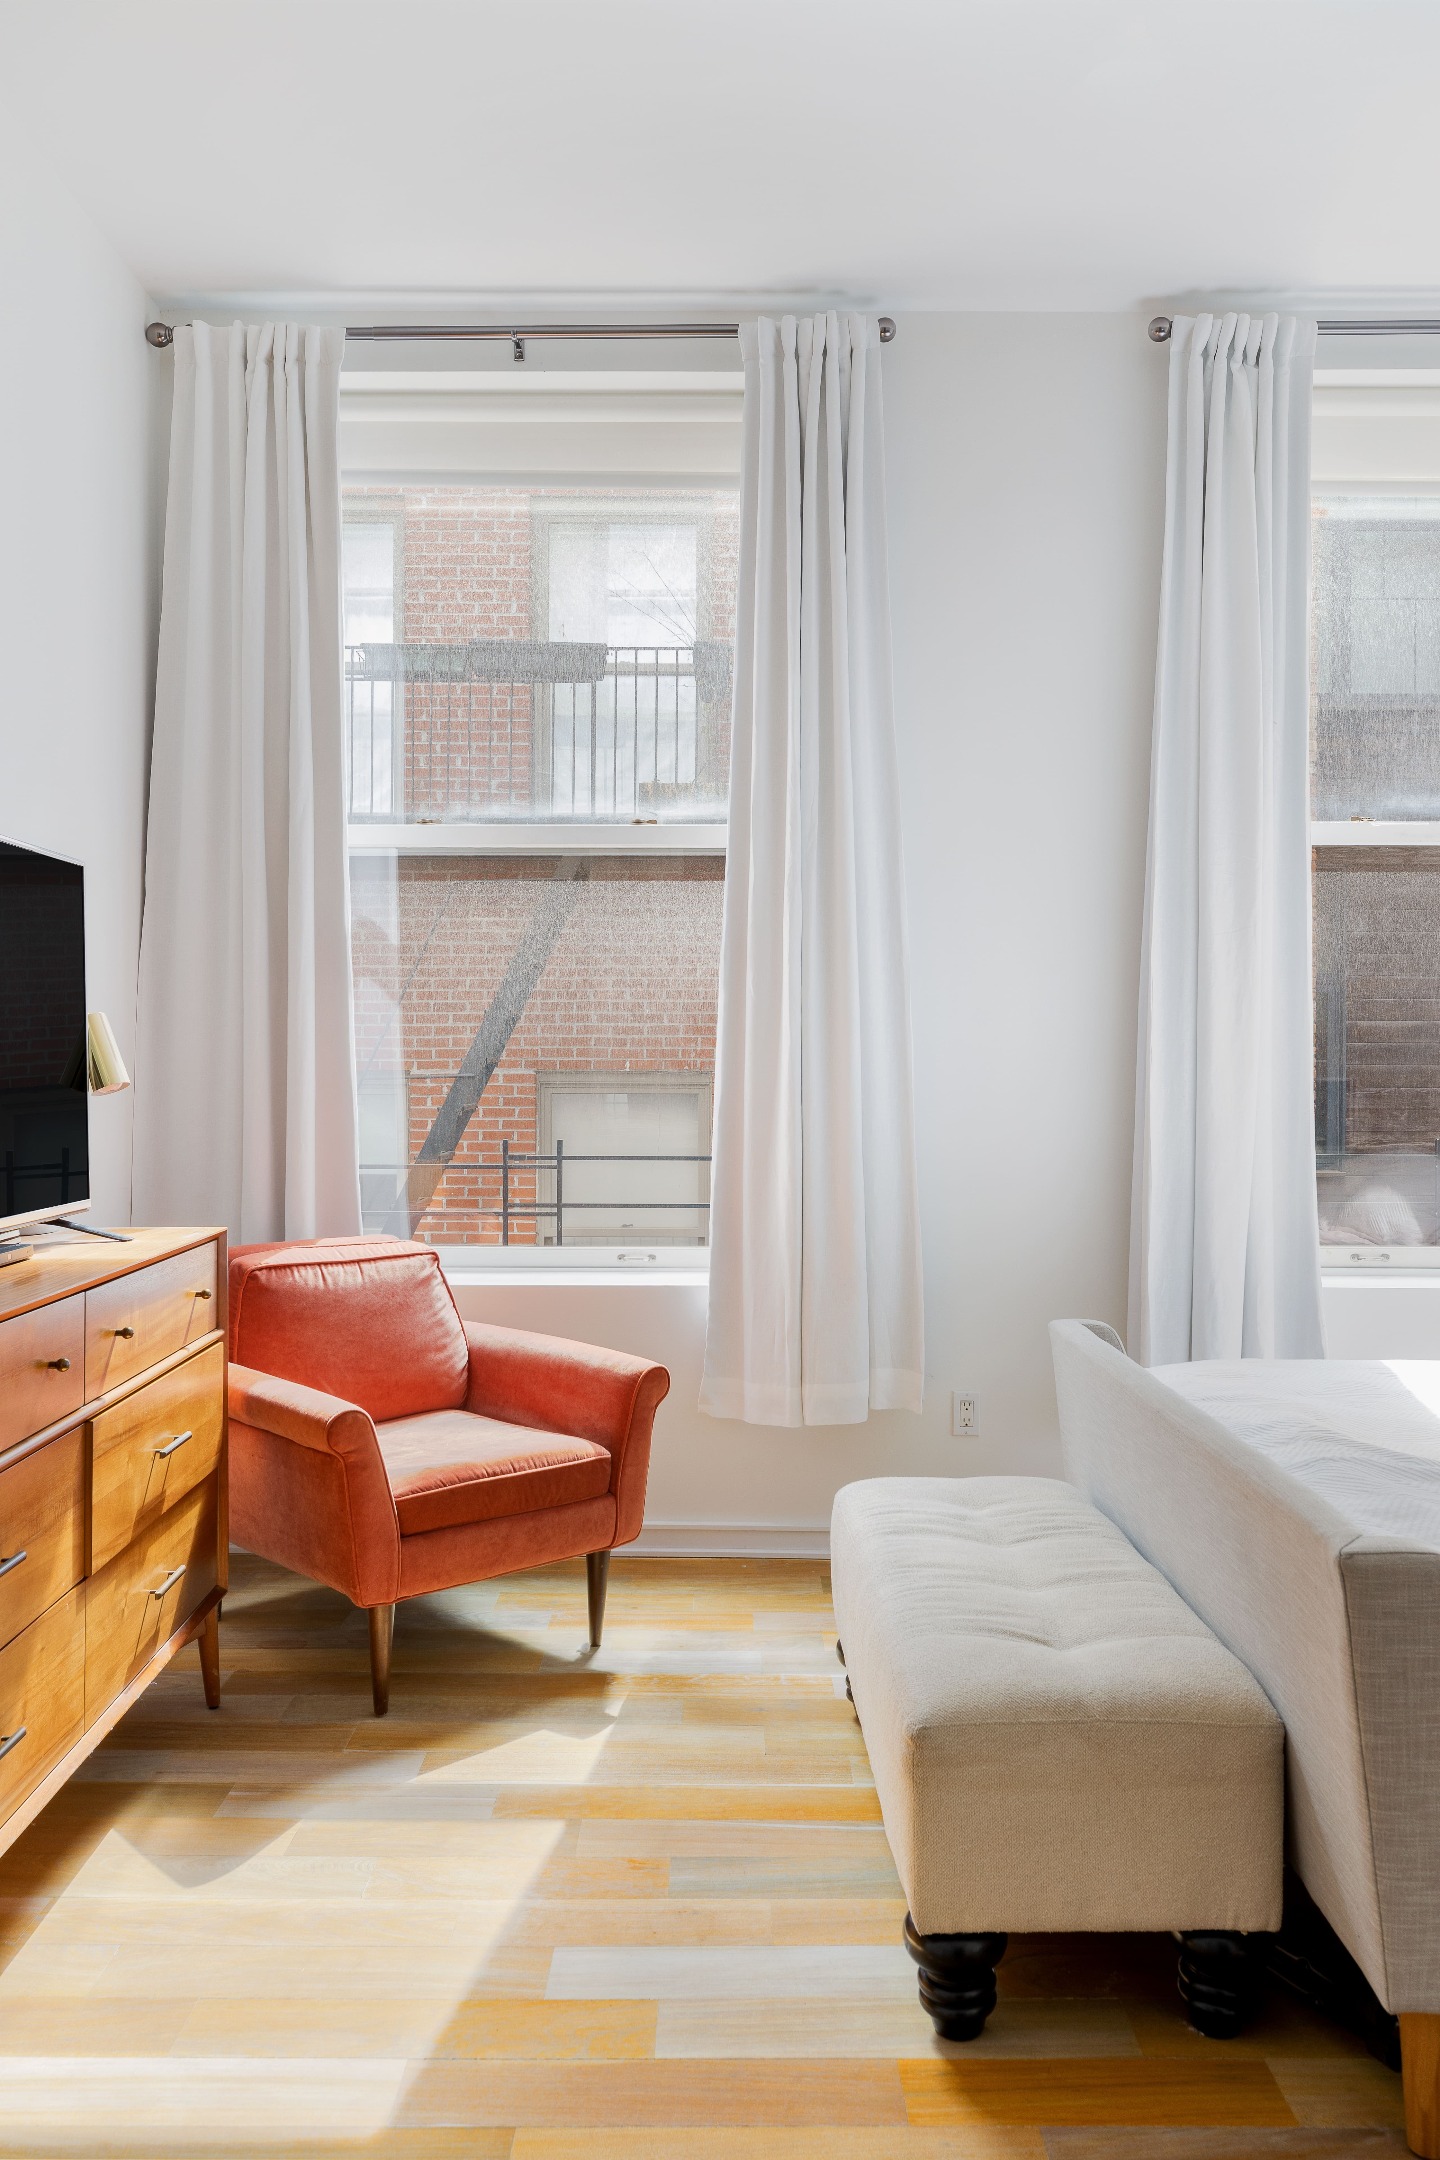
Living room with a rust-colored armchair, cream sofa, large curtained windows, and pale wood floors.
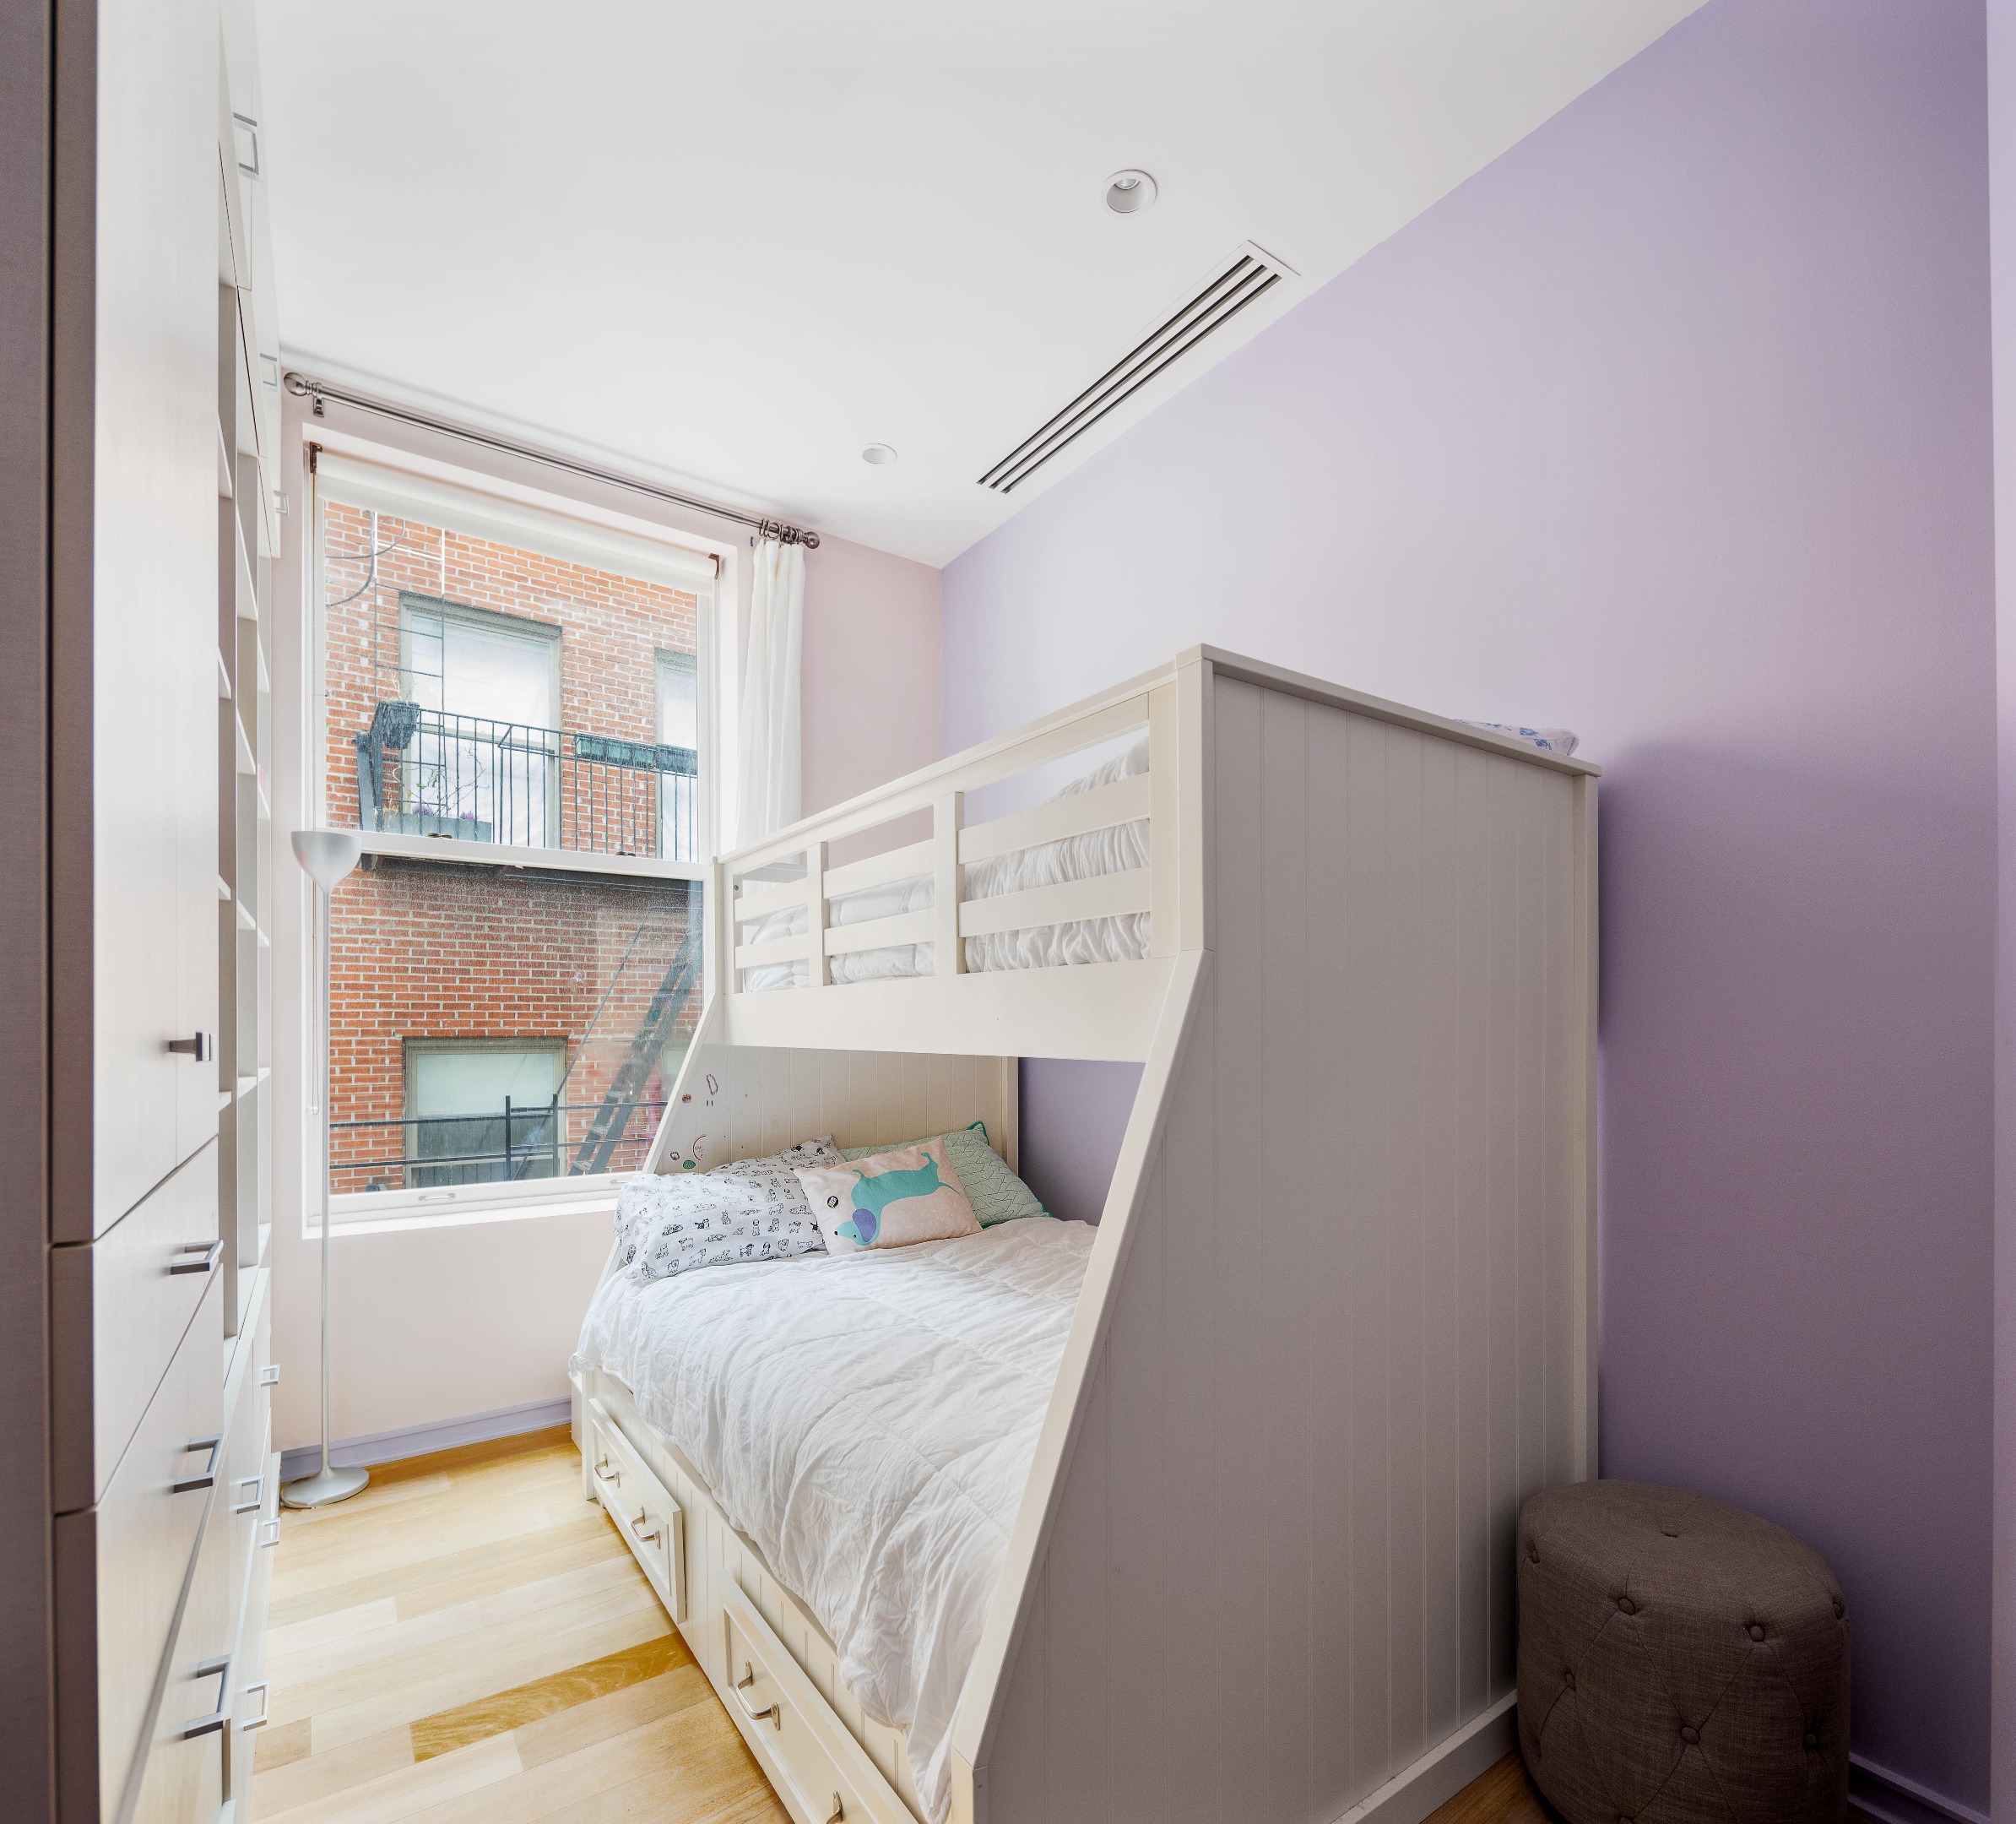
Bedroom with a white bunk bed, built-in storage, and a large window facing a red-brick building.
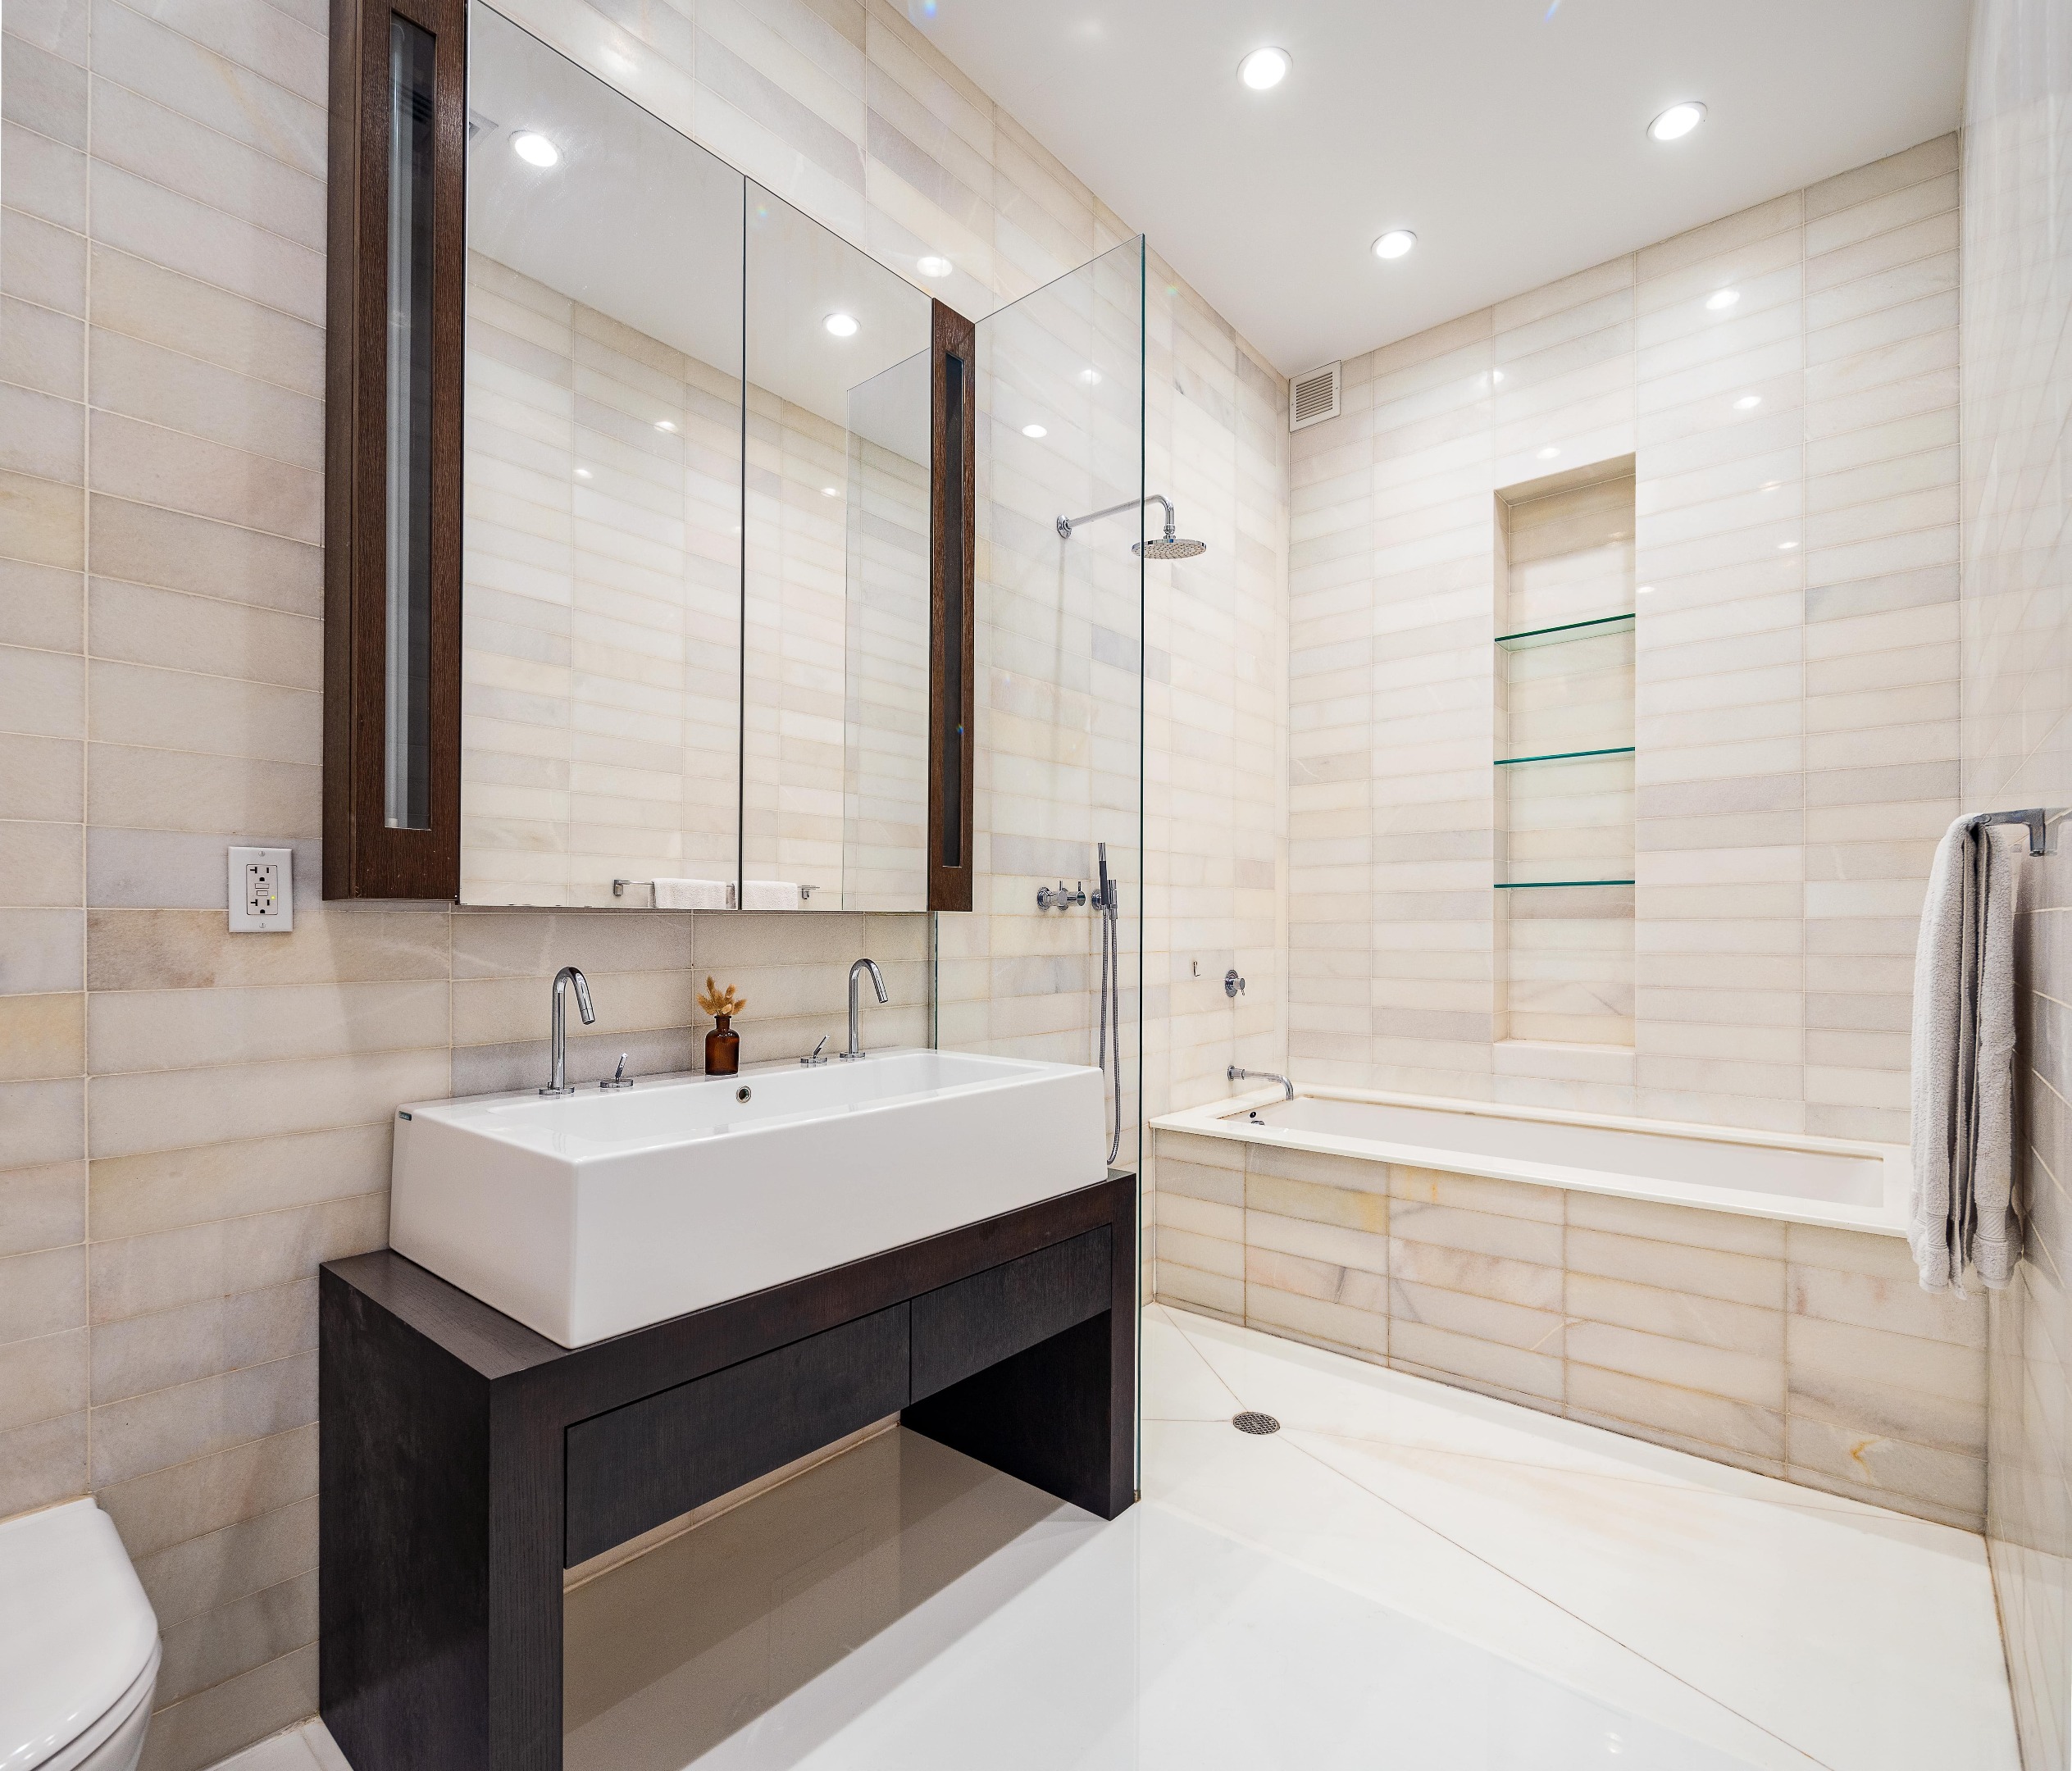
Modern tiled bathroom with a dark wood vanity, large sink, glass shower, and built-in bathtub.
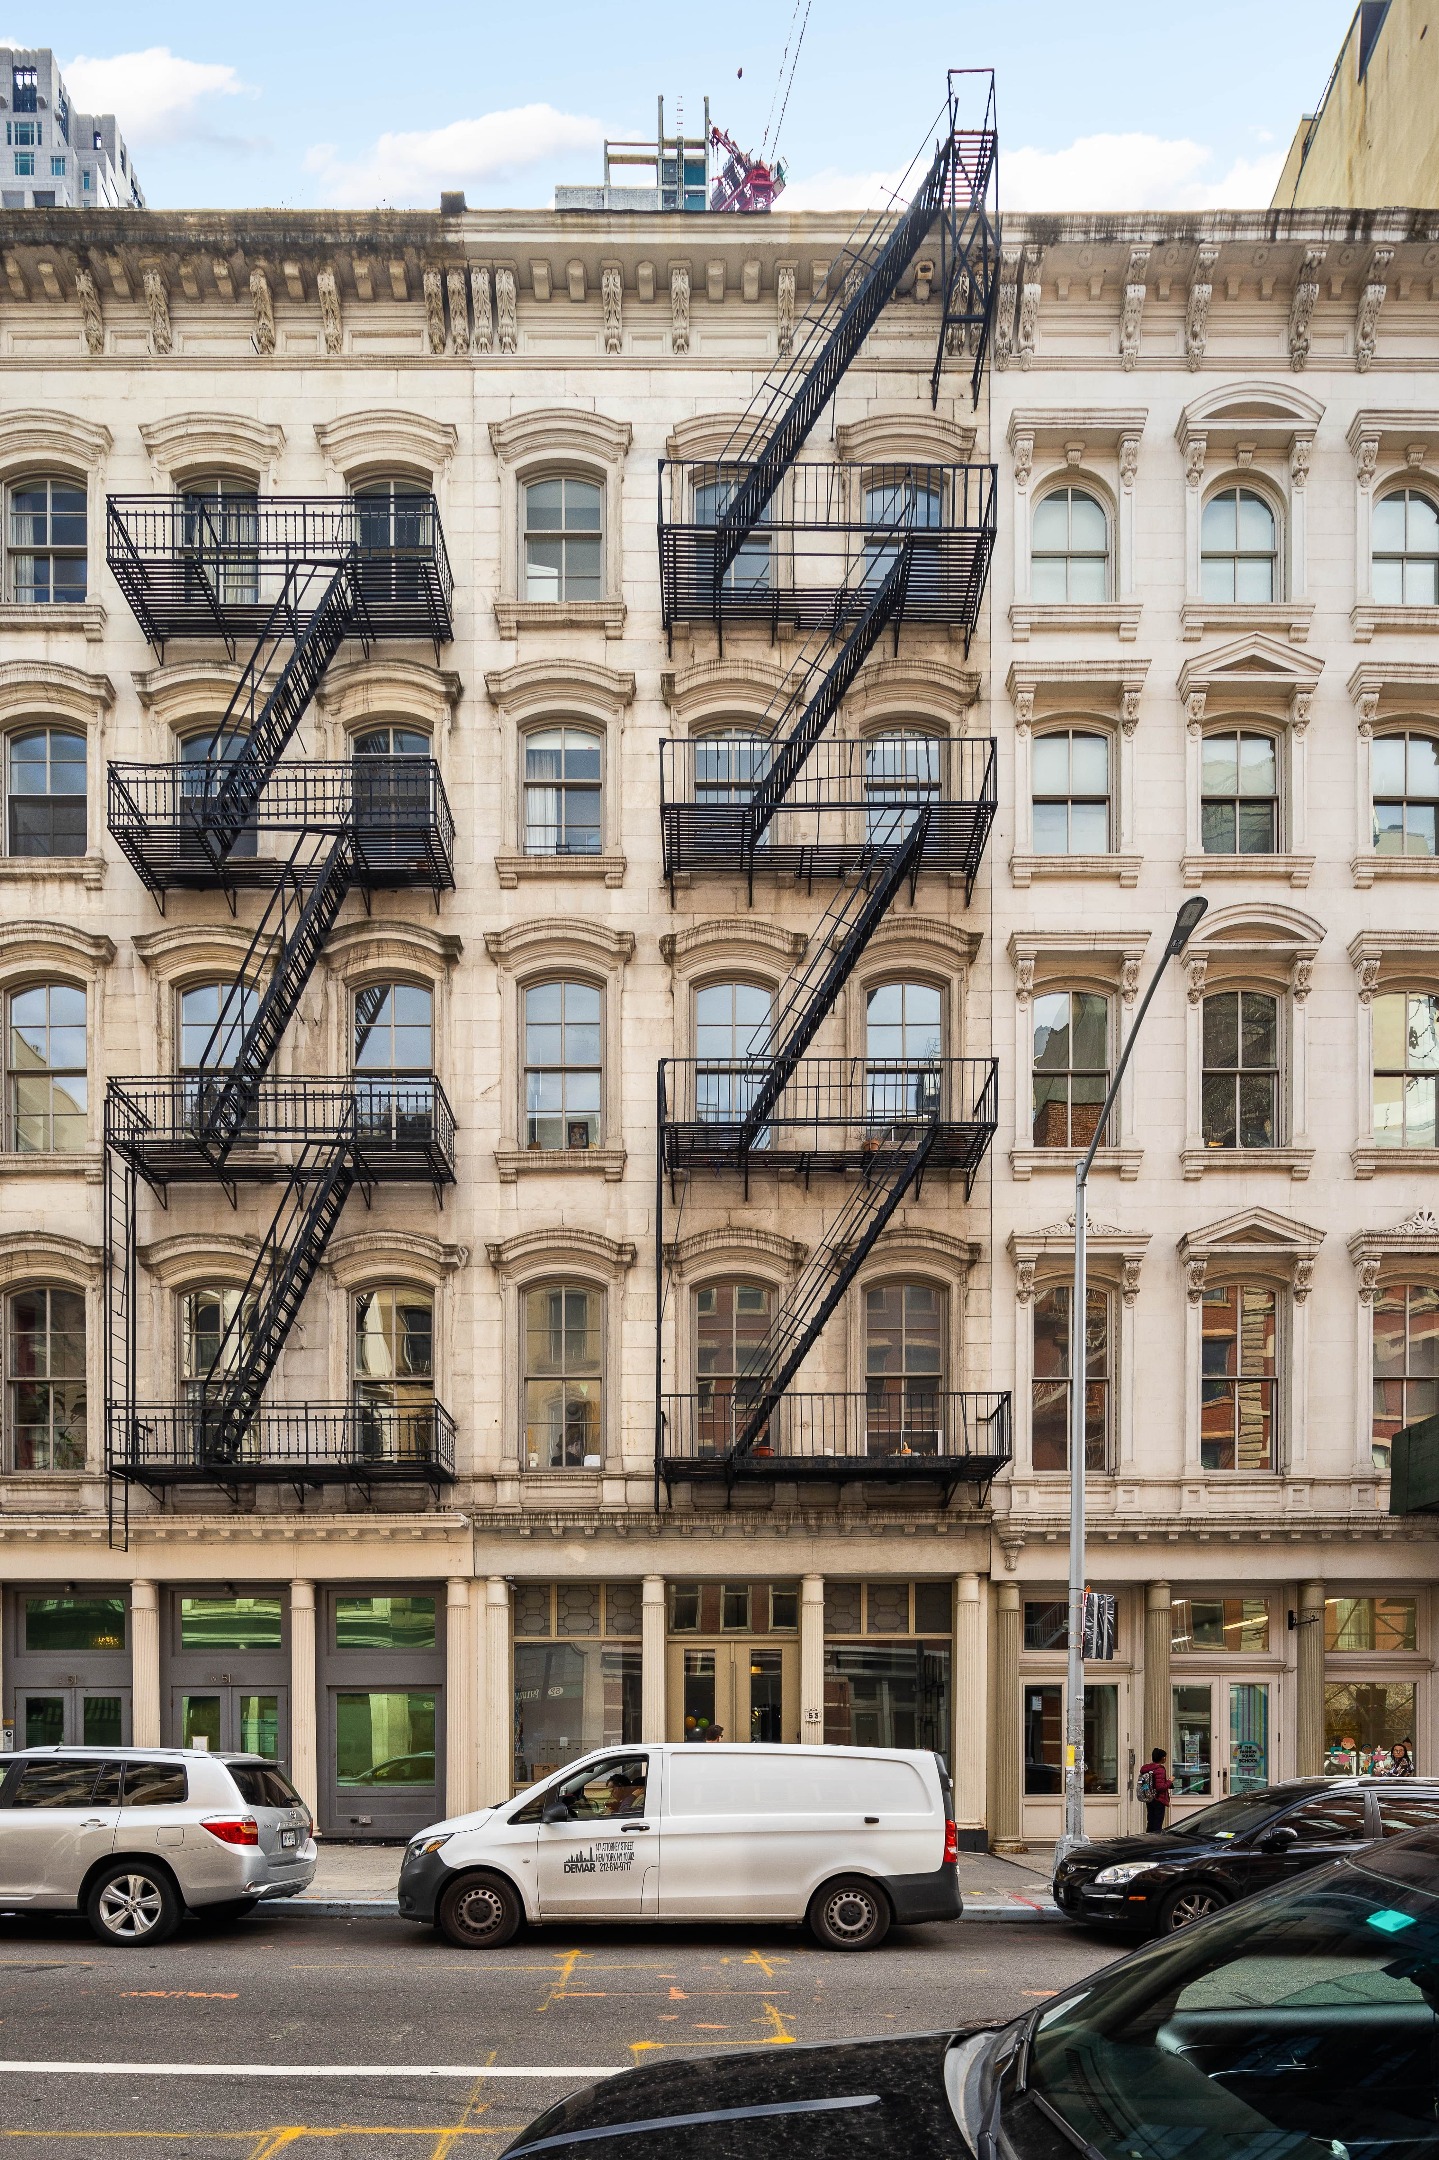
53 Warren Street facade with ornate windows, black fire escapes, and street-level storefronts.
SEE ALL PHOTOS
Staged living room with a gray sectional, caramel leather chair, wood cabinetry, and large windows.
Open-plan living and dining room with a gray sectional, large wood table, and tall windows.
Modern white kitchen with a large island, pendant lights, and warm hardwood floors.
Living room with a tan leather armchair, walnut built-ins, and a glass coffee table.
Bright apartment room with a white storage daybed, colorful artwork, and a small pink child's table and chair.
Furnished bedroom with a large bed, rust-colored armchair, hardwood floors, and tall windows facing brick walls.
Walk-in closet with extensive light wood shelving, hanging clothes, and a pale wood floor.
Living room with a rust-colored armchair, cream sofa, large curtained windows, and pale wood floors.
Bedroom with a white bunk bed, built-in storage, and a large window facing a red-brick building.
Modern tiled bathroom with a dark wood vanity, large sink, glass shower, and built-in bathtub.
53 Warren Street facade with ornate windows, black fire escapes, and street-level storefronts.
Sold

53 Warren Street 4

53 Warren Street 4, New York City, NY 10007

$2,800,000
Chic Tribeca Loft Living at Its Finest


Step directly into style. This sprawling 2-bed, 2-bath full-floor loft at 53 Warren Street serves up 1,562 sq. ft. of downtown elegance--complete with soaring 12' ceilings, wide-plank Ipe Brazilian hardwood floors, and oversized windows that flood the space with natural light. A private keyed elevator opens into an expansive 37' great room, made for effortless entertaining and everyday luxe.

The sleek, award-winning Poliform kitchen is outfitted with top-tier Sub-Zero and Miele appliances, while the tranquil primary suite features a massive walk-in closet and a spa-like Italian marble bath. In-unit laundry adds convenience, and the building sweetens the deal with private storage.

Situated on one of Tribeca's most picturesque blocks, surrounded by historically significant architecture and just a short stroll to the neighborhood's best restaurants, green parks, P.S. 234, Whole Foods market and all major subway lines.

Recent upgrades include:

New floors throughout
New washer/dryer
Custom light fixtures

2
beds

2
baths

1,562 Sq.Ft. LIVING AREA

1,892 Sq.Ft. lot

Frank Giordano

Frank Giordano

Features & Amenities

Interior

  • total bedrooms2
  • Total bathrooms2
  • full bathrooms2
  • Laundry room In Unit

Area & Lot

  • Status Sold
  • Date Sold January 15, 2026
  • Living Area1,562 Sq.Ft.
  • Total Area9,737 Sq.Ft.
  • Lot Area1,892 Sq.Ft.
  • MLS® IDRLS20018068
  • TypeCondo
  • YEAR BUILT1854

Exterior

  • STORIES6

Financial

  • Sales Price$2,800,000
  • Real Estate Tax $28,116/yr
  • Common Charges $1,672/mo
Staged living room with a gray sectional, caramel leather chair, wood cabinetry, and large windows.
Open-plan living and dining room with a gray sectional, large wood table, and tall windows.

Chic Tribeca Loft Living at Its Finest. Step directly into style.

– Charney Brokerage
Modern white kitchen with a large island, pendant lights, and warm hardwood floors.

Work with Us

Work With Us

Our values underpin everything we do at Charney — we believe that building community is essential to building a great product. We are caring, open, honest, courageous and focused on cultivating impact.

Follow Me on Instagram