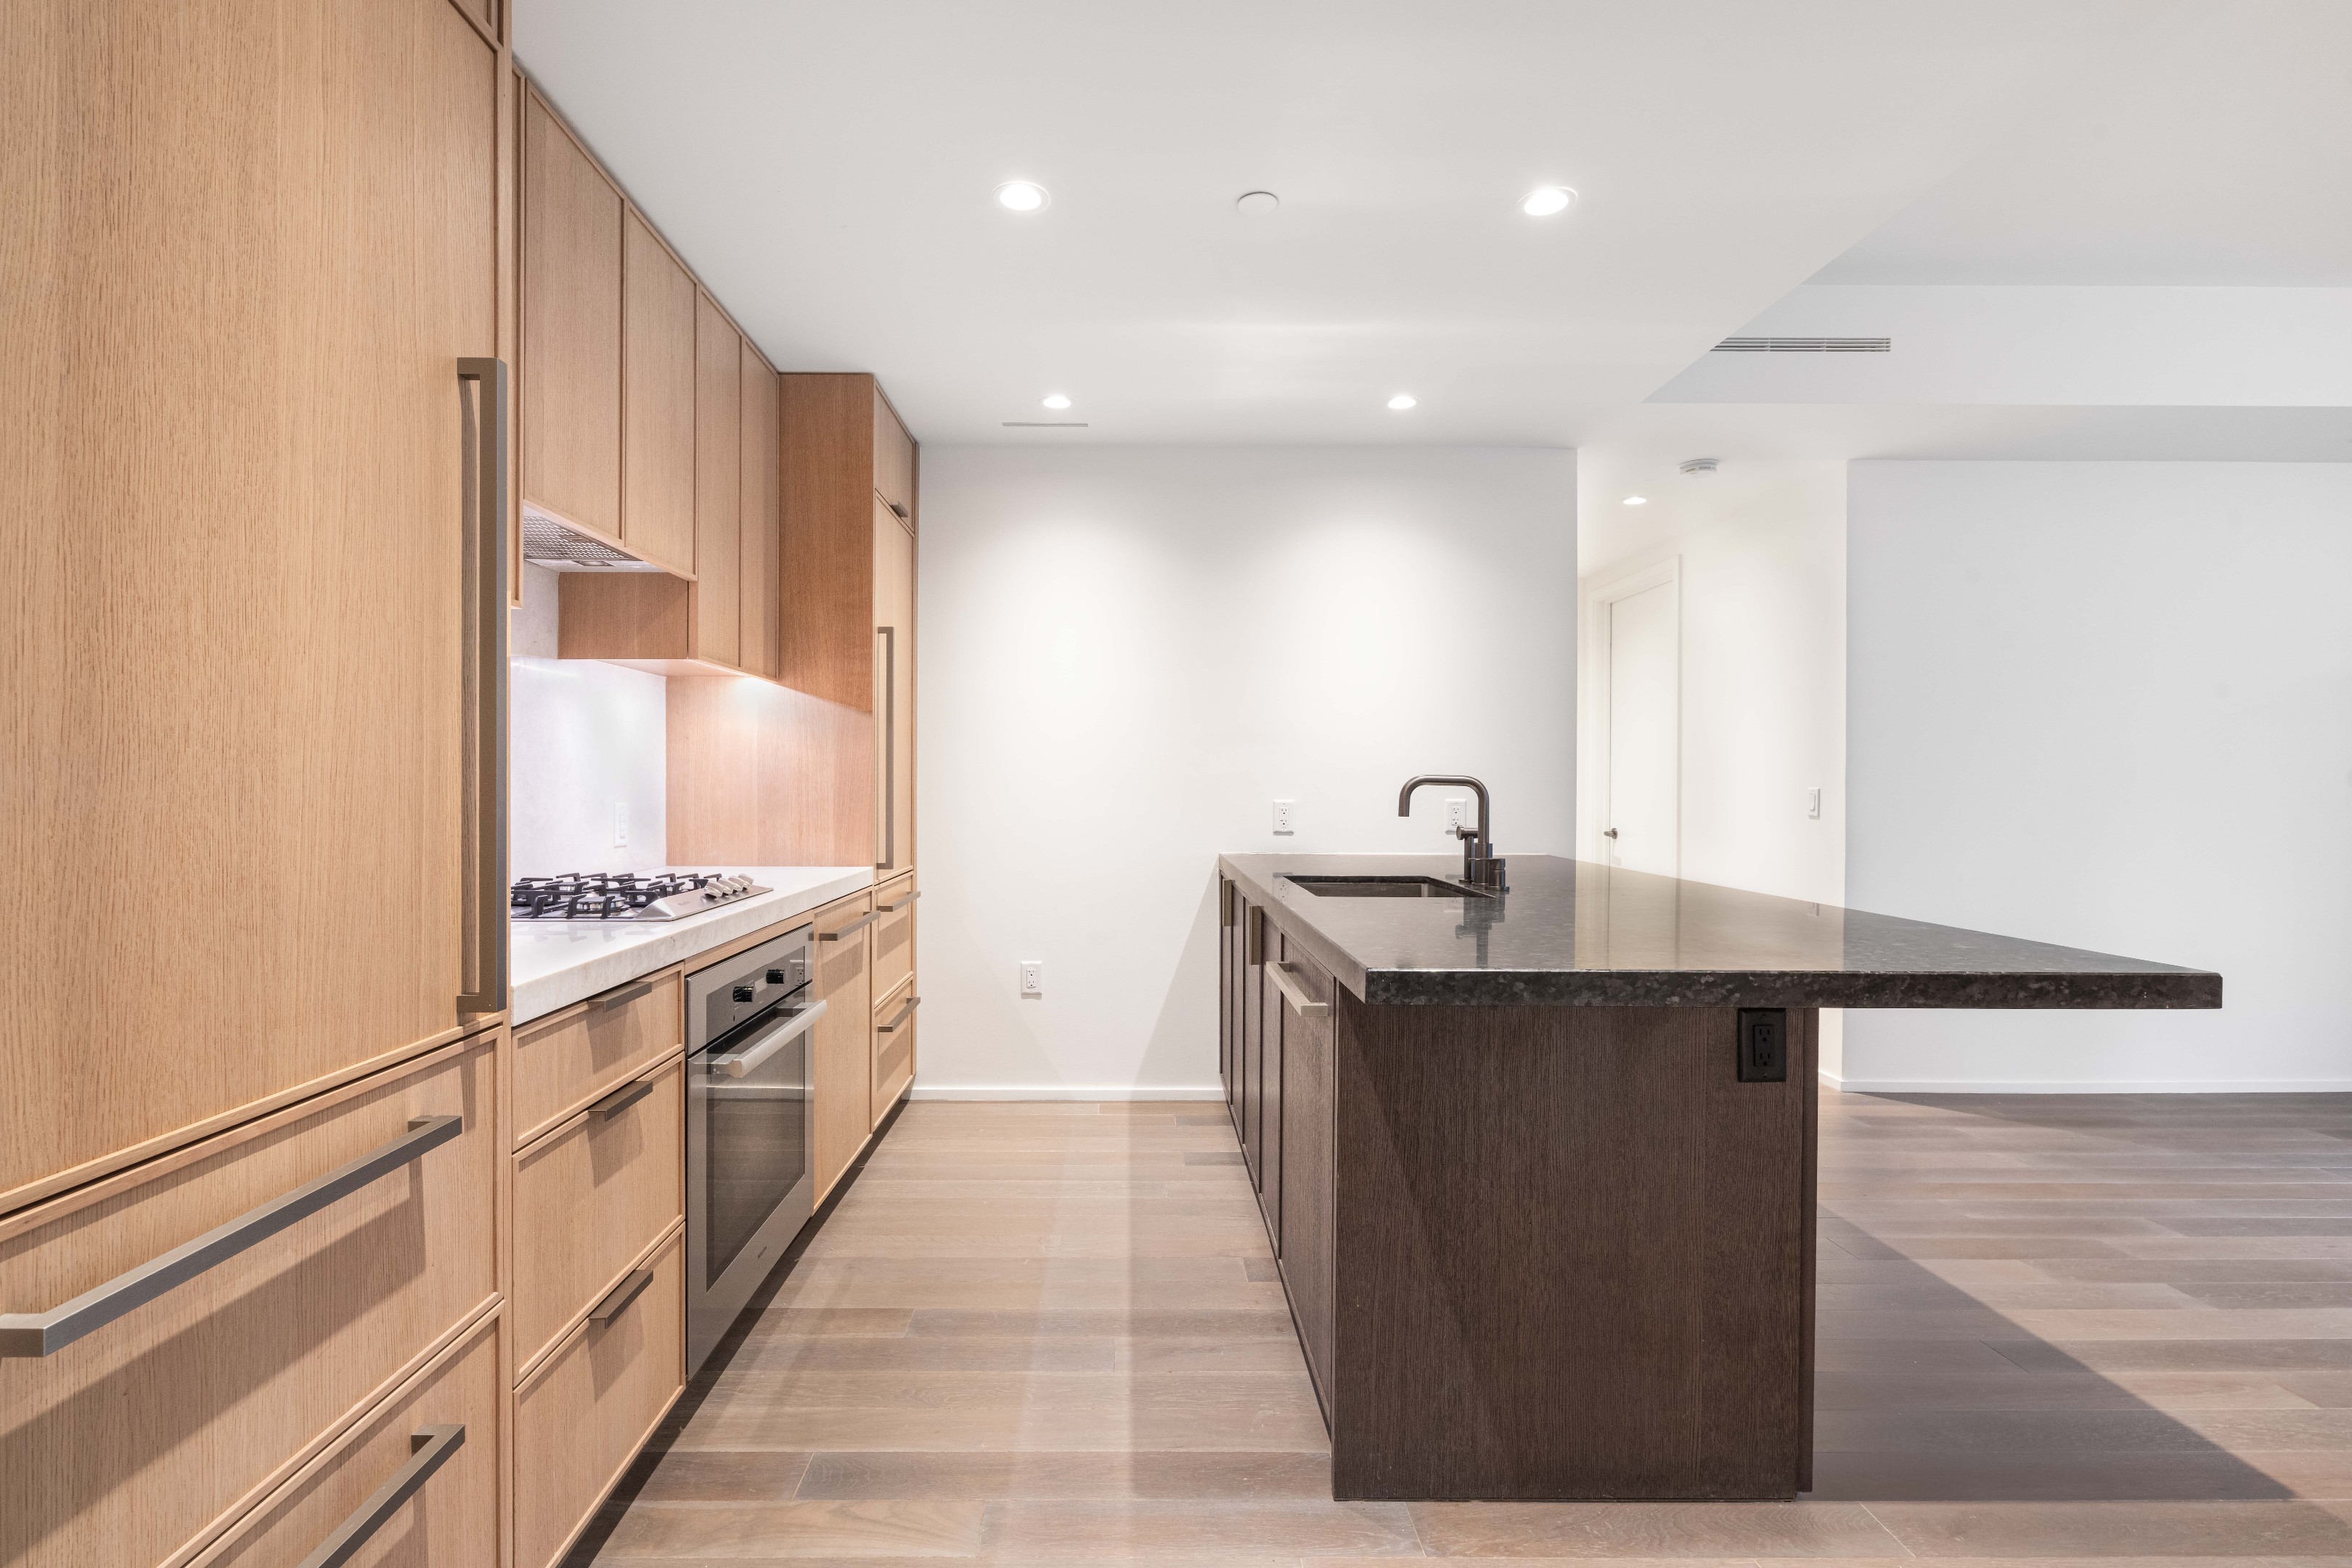
Modern kitchen with light wood cabinetry and a dark stone island with an integrated sink.
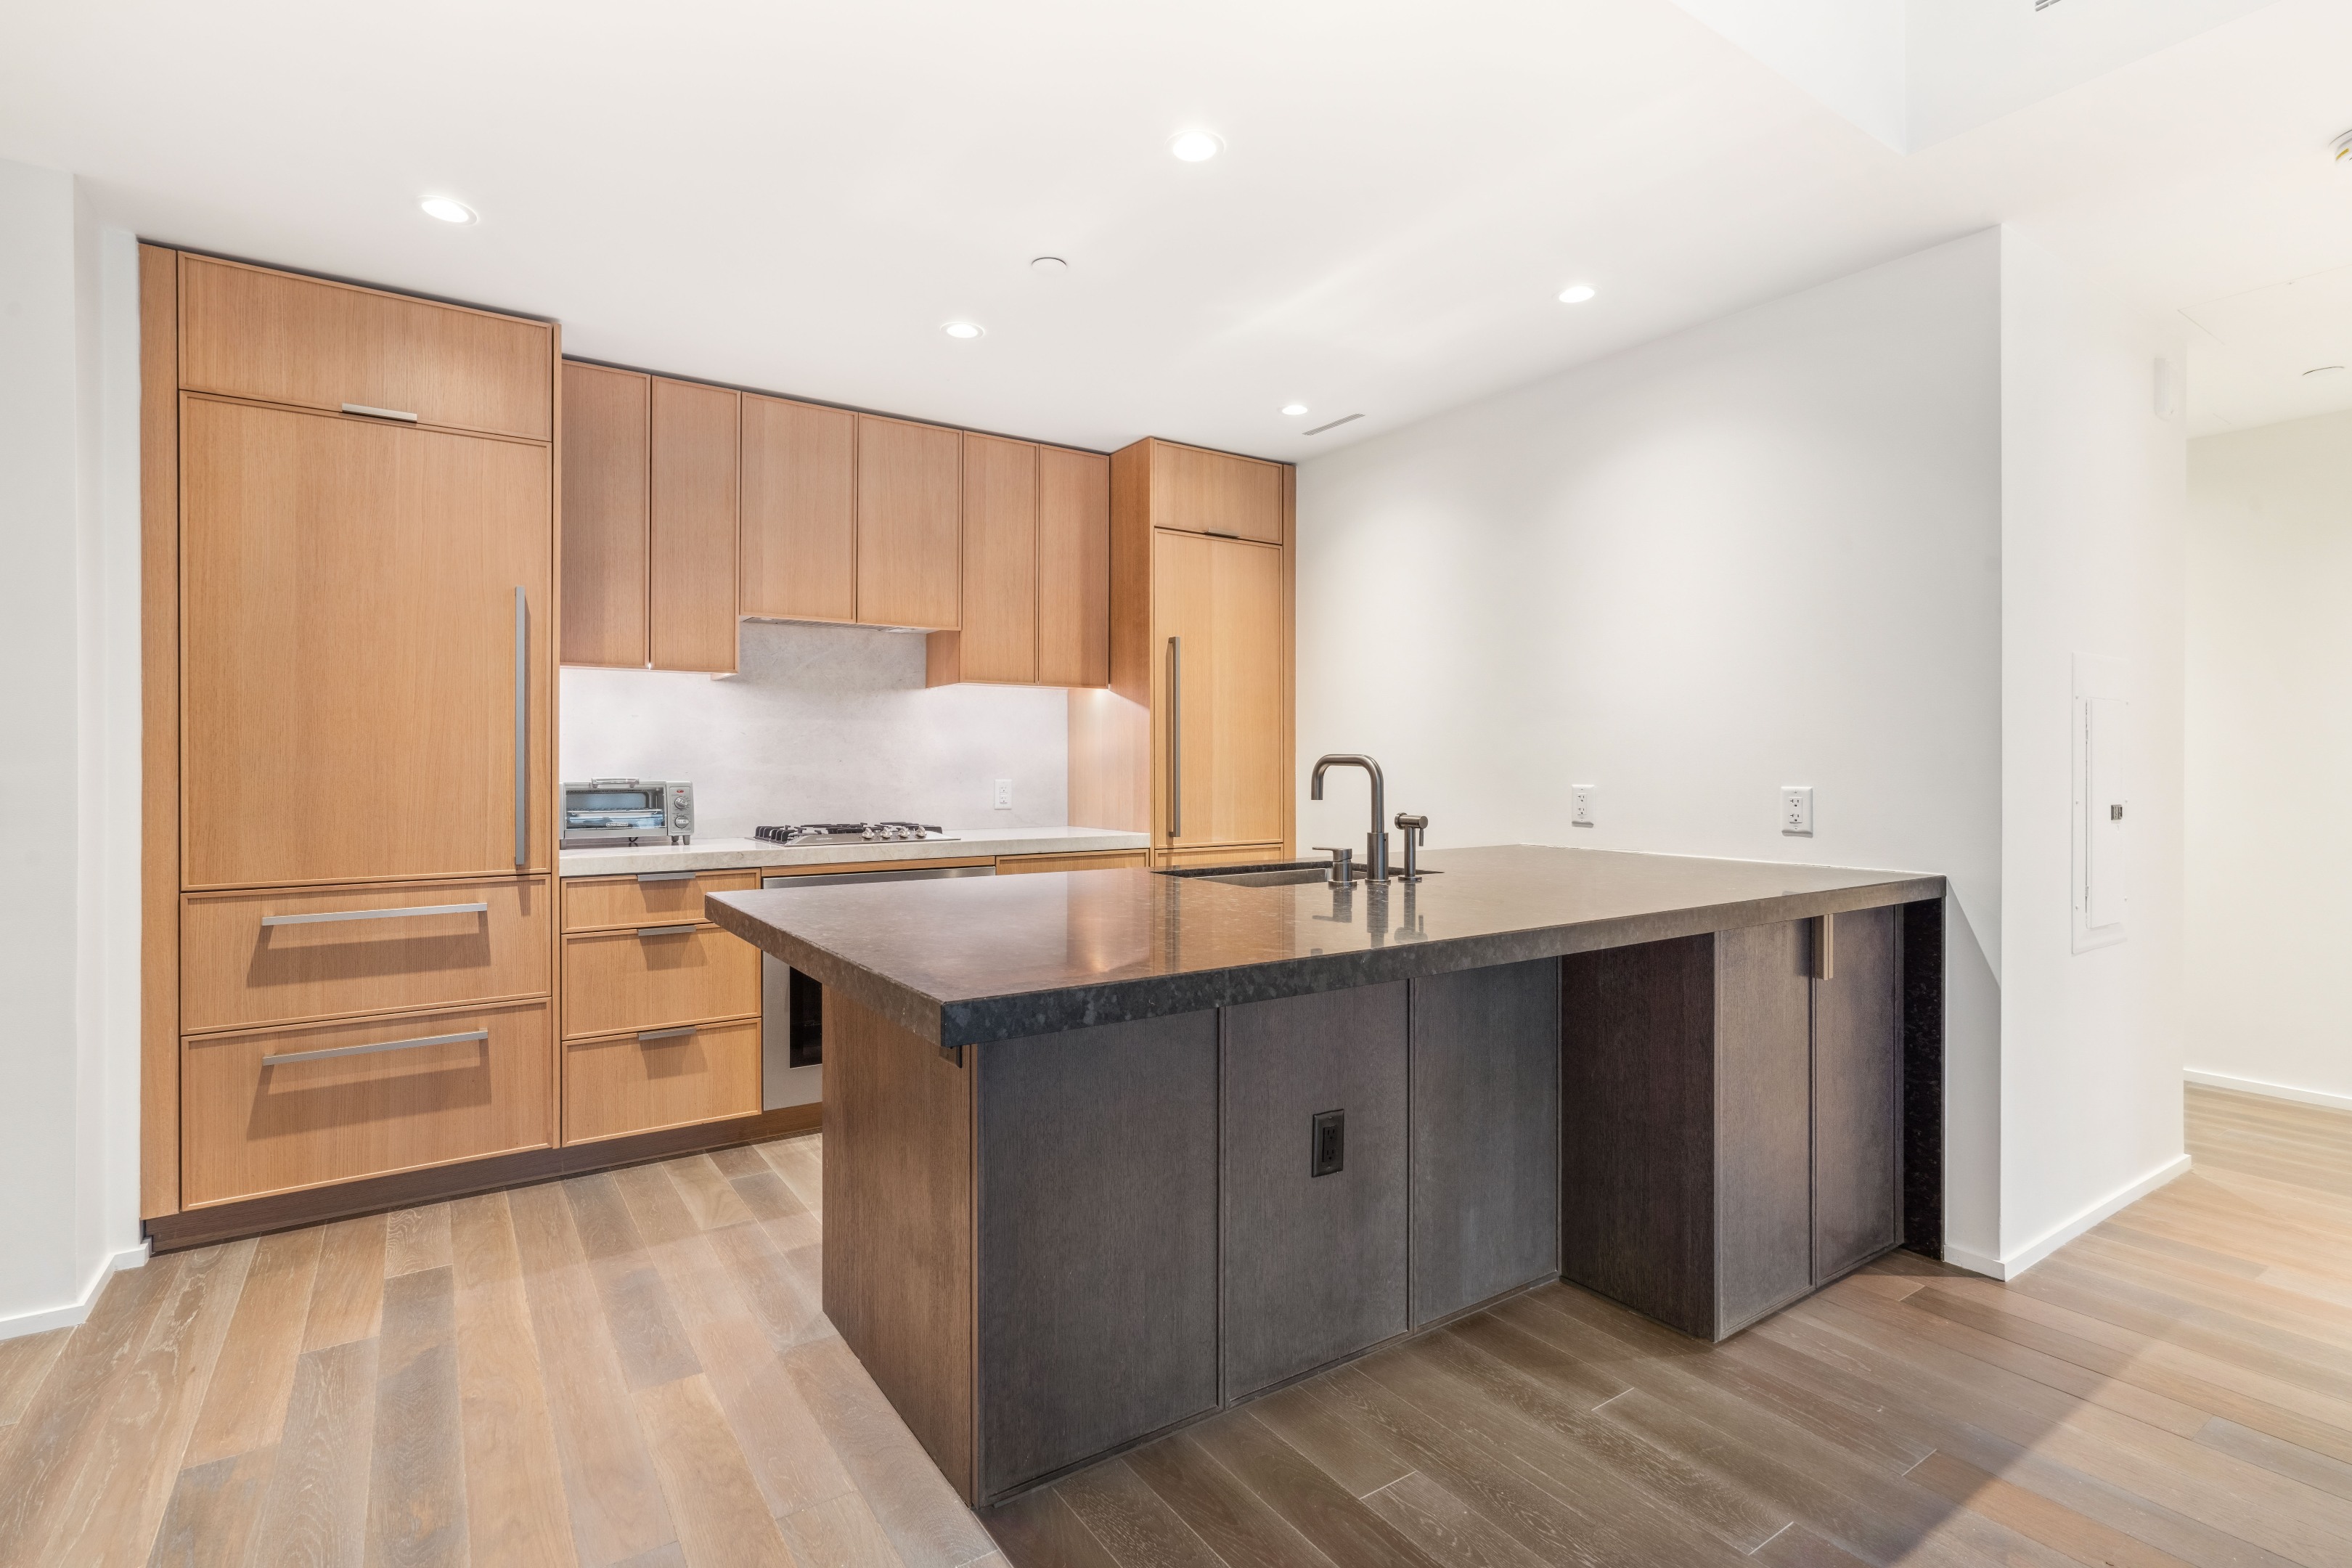
Modern kitchen with light wood cabinetry and a large dark island with a stone countertop.
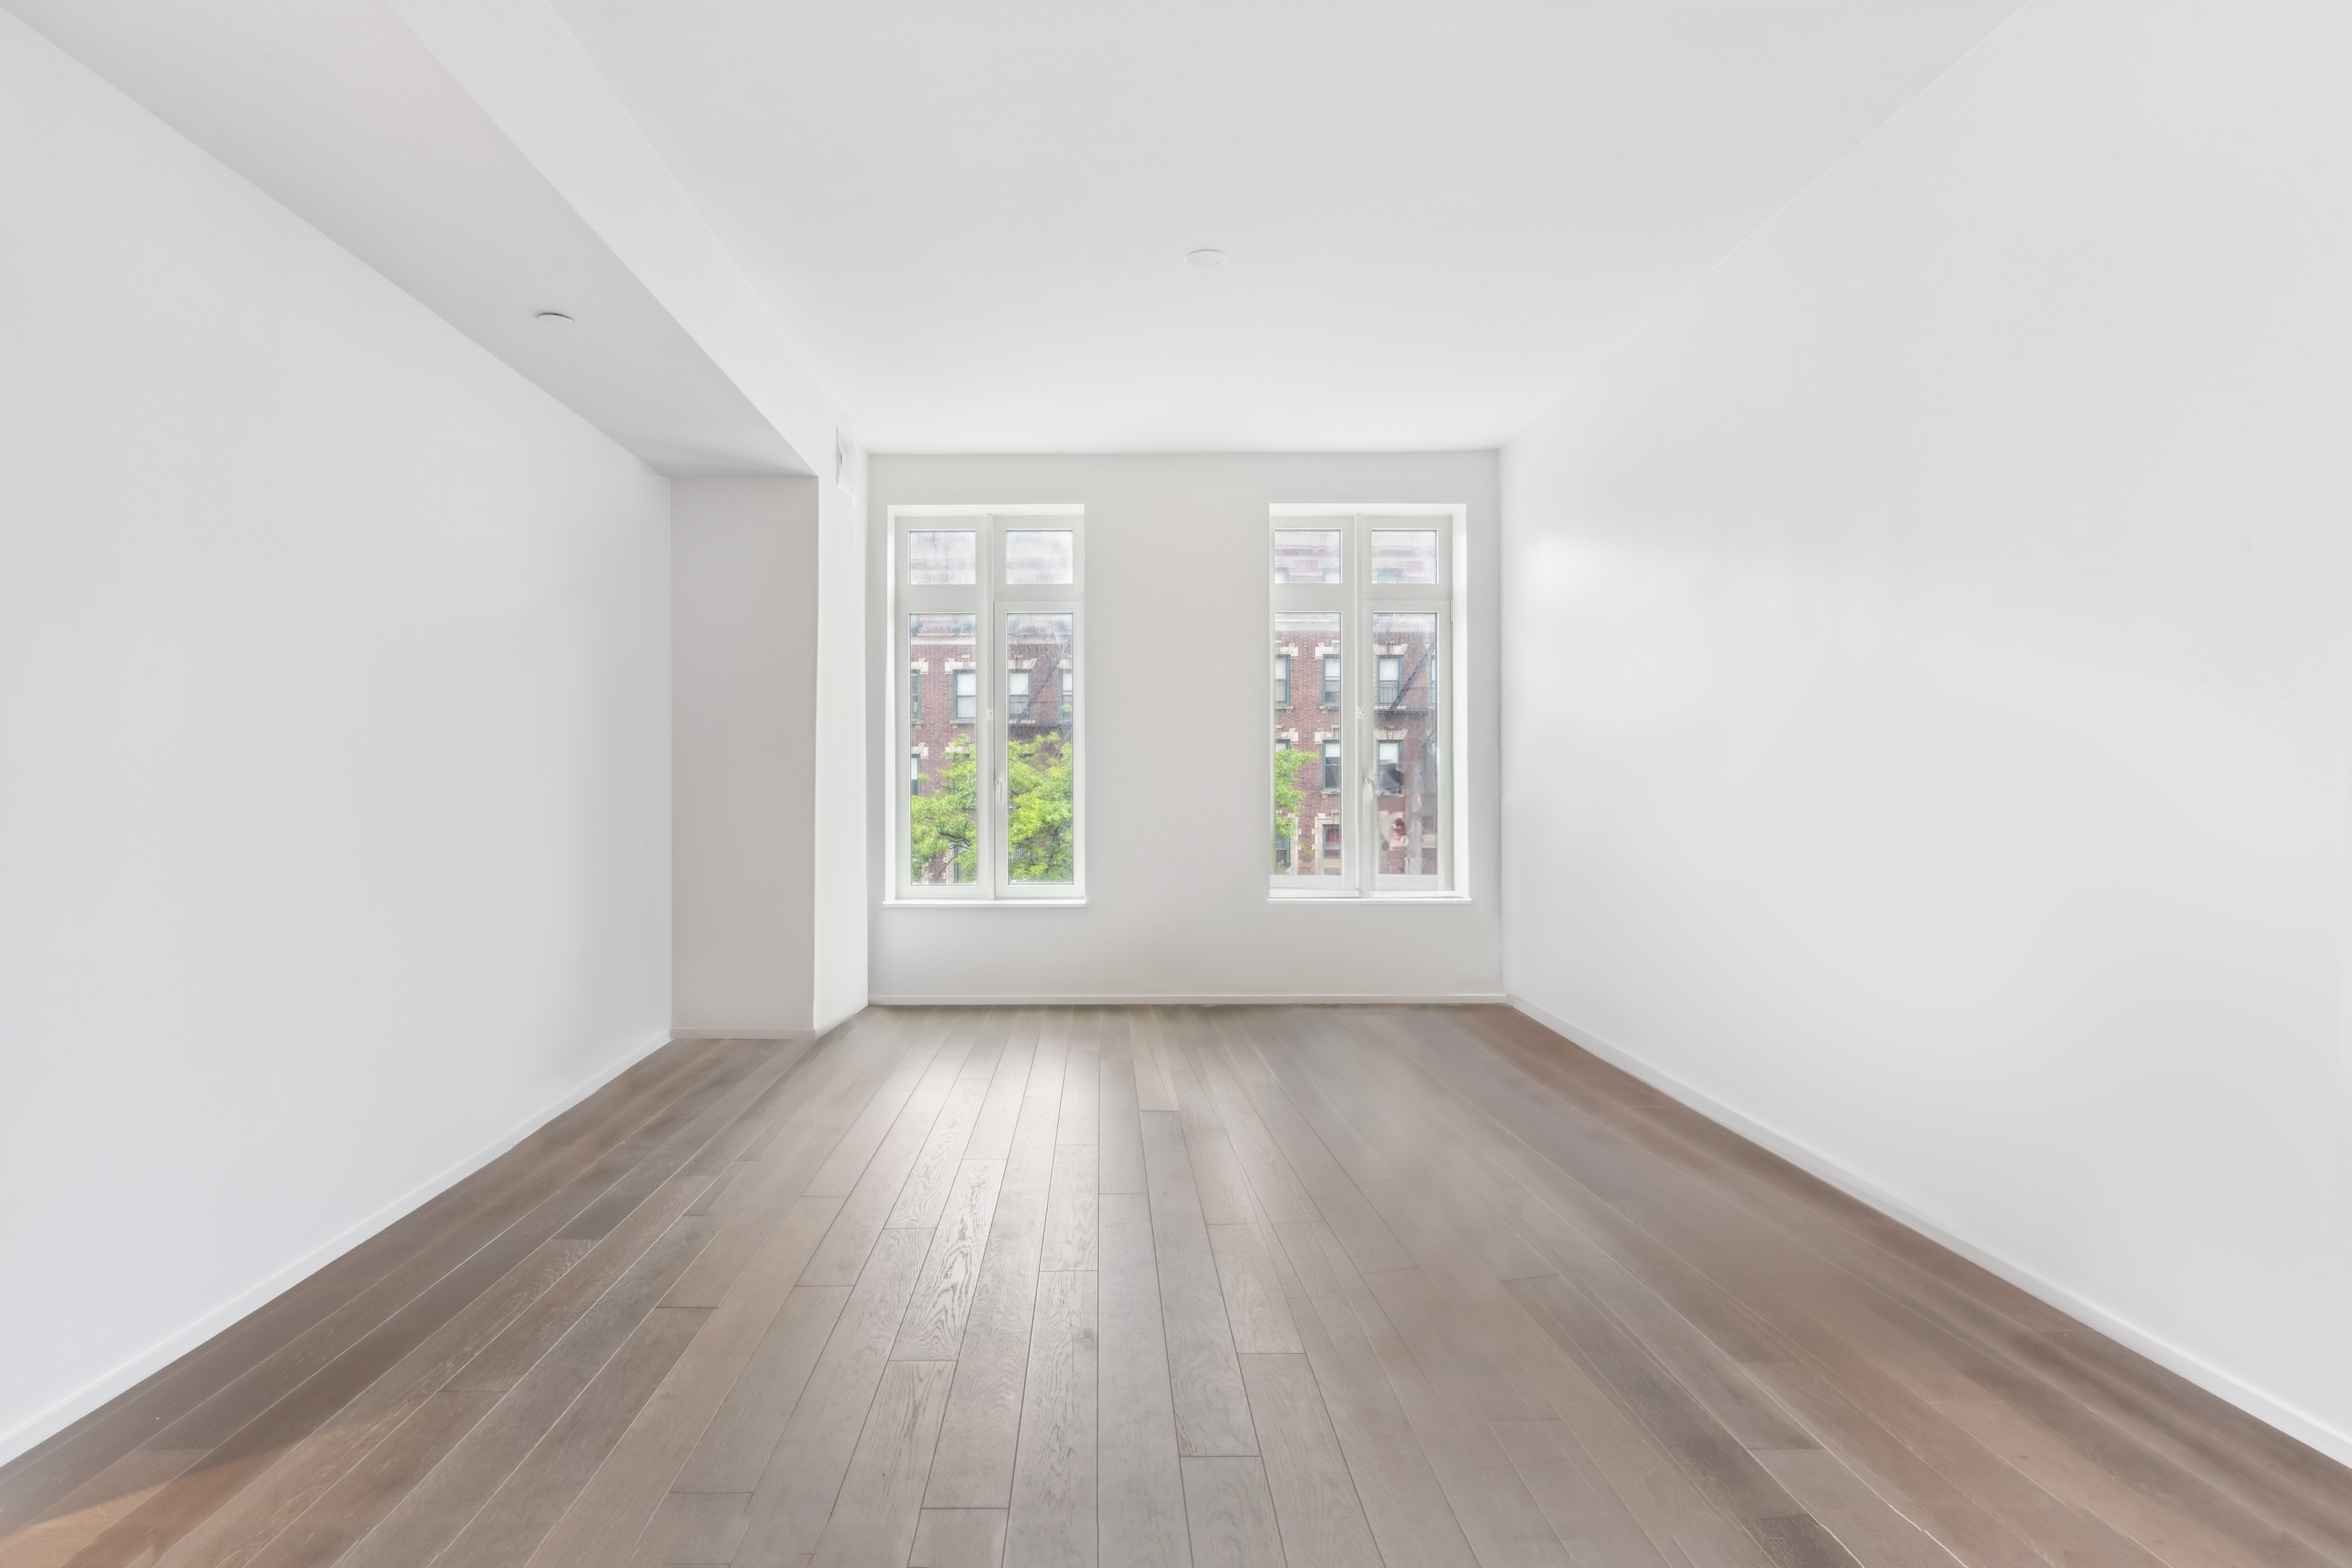
Vacant living room with wide-plank wood floors and two tall windows.
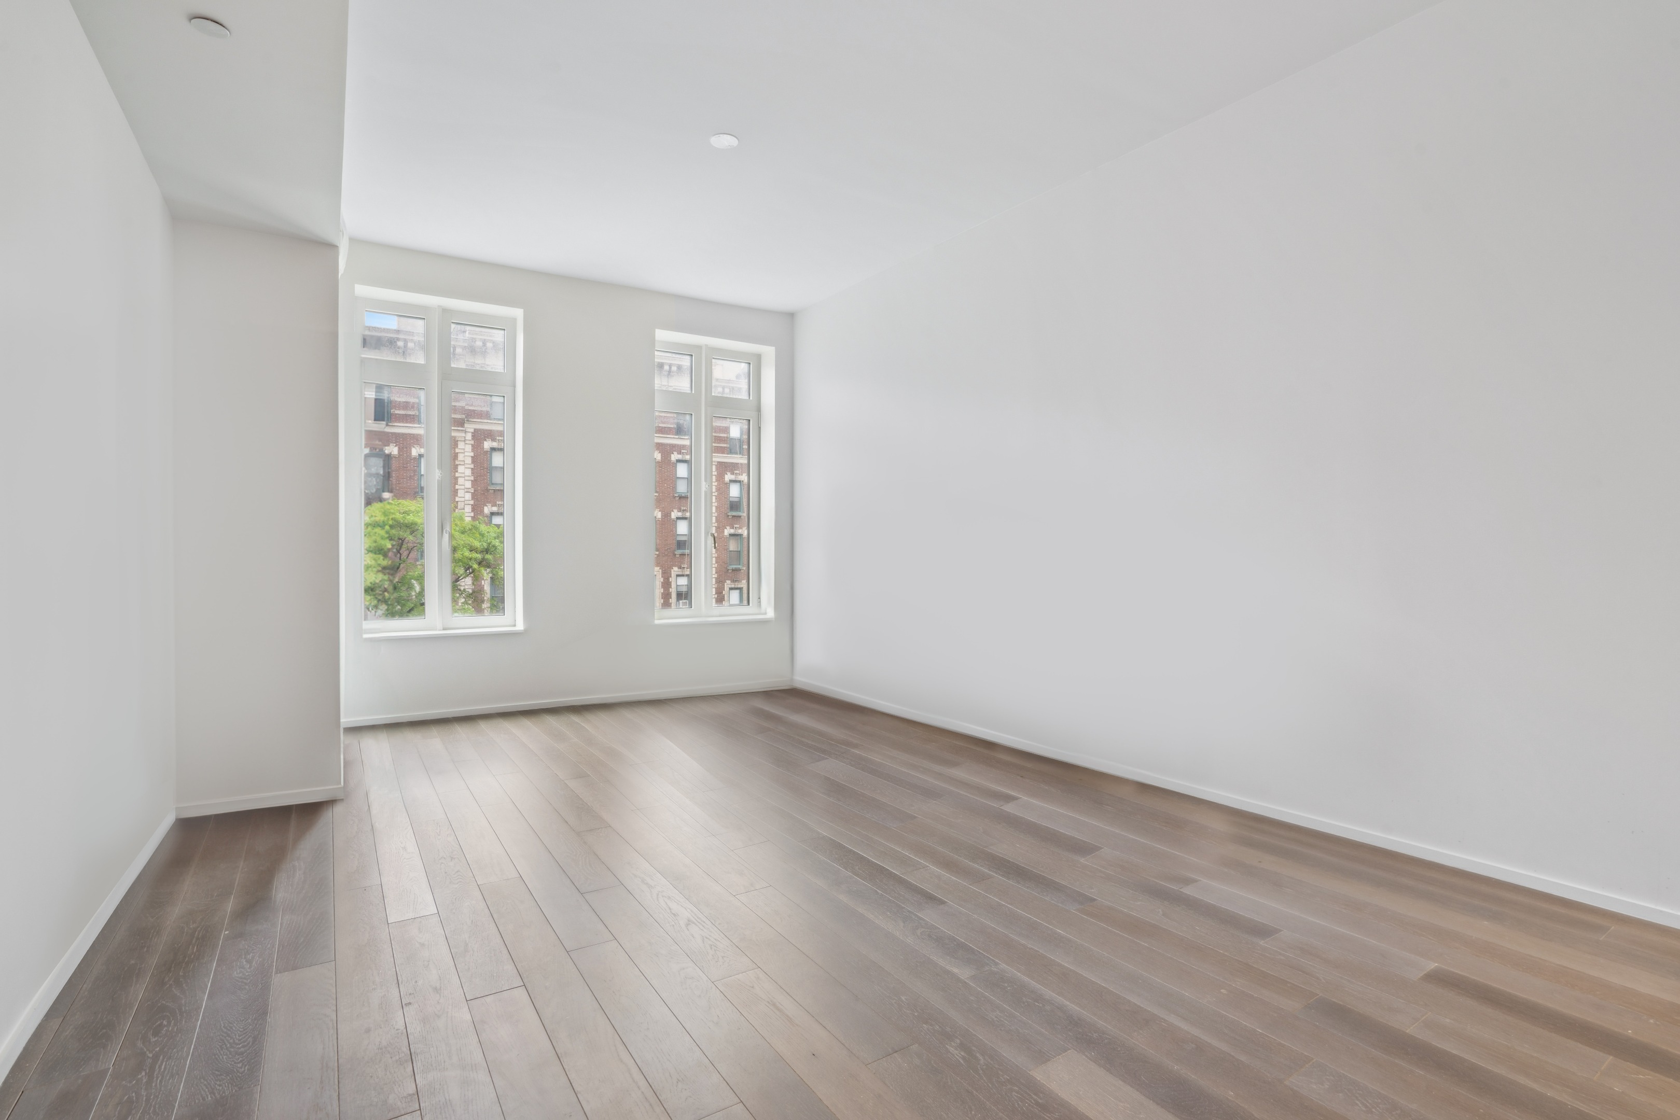
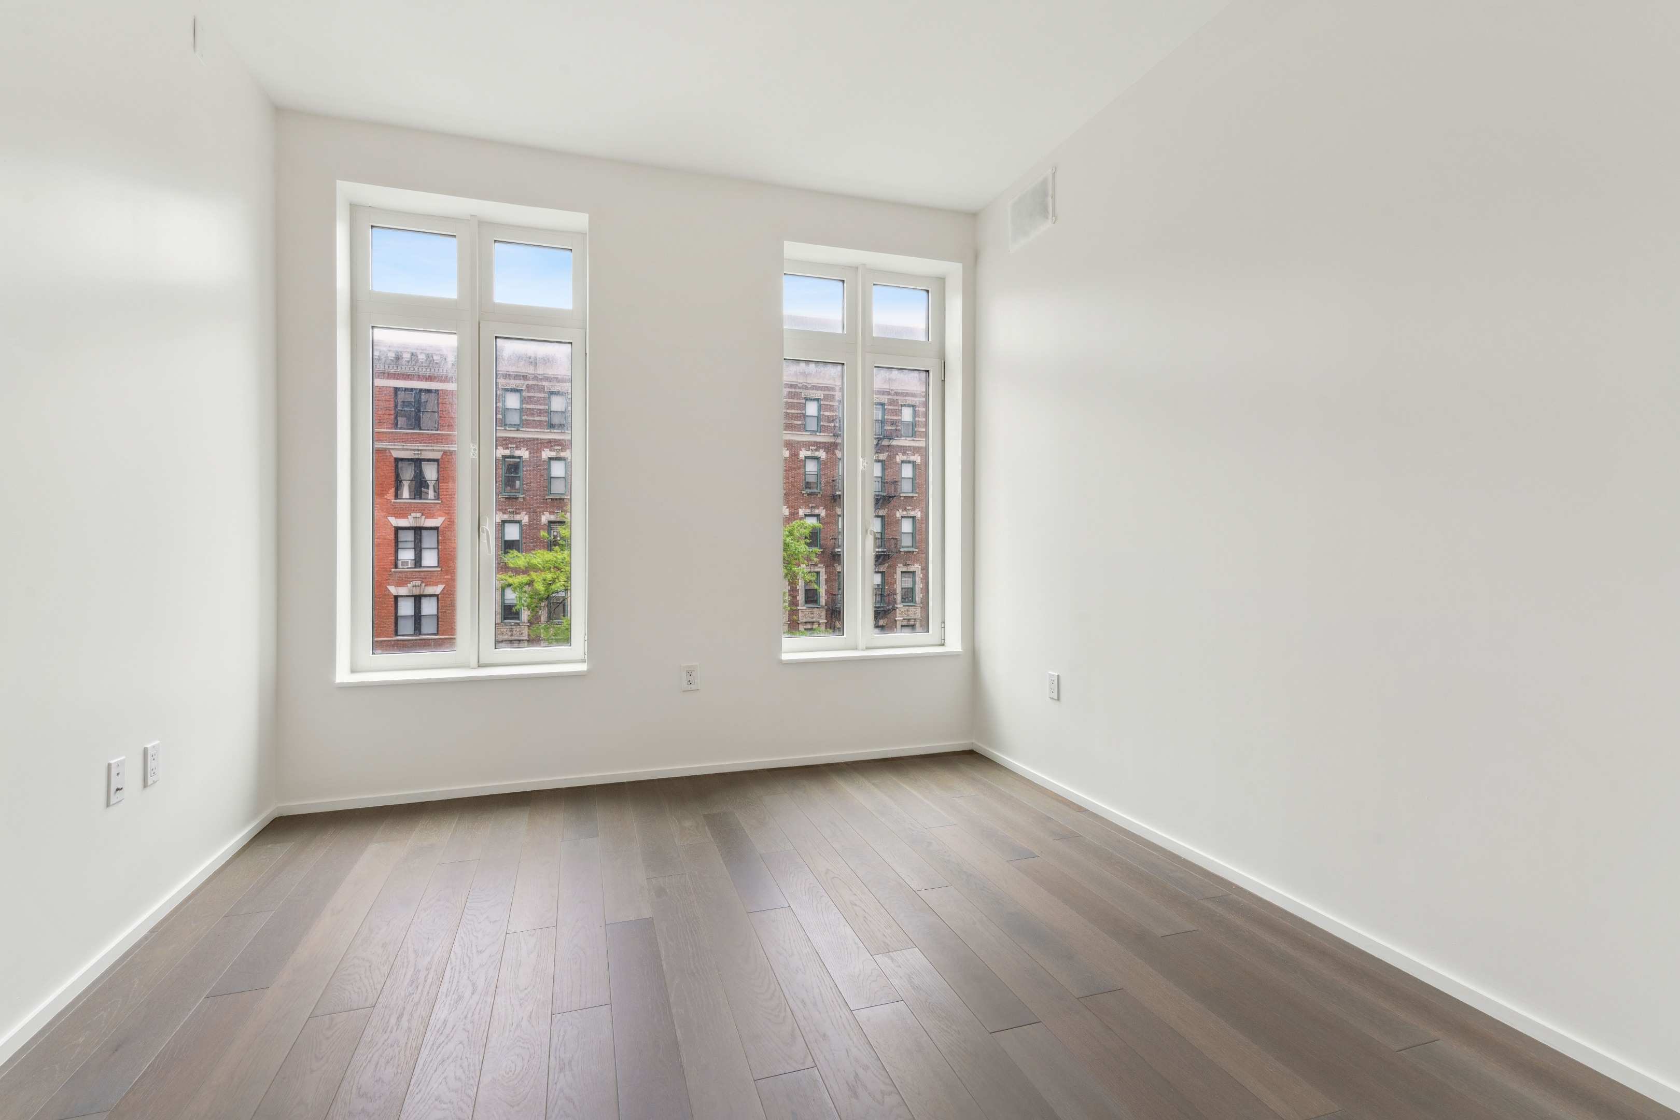
Vacant room with wide-plank wood floors and two tall windows overlooking brick buildings.
Empty room with wood plank flooring and two tall windows overlooking brick buildings.
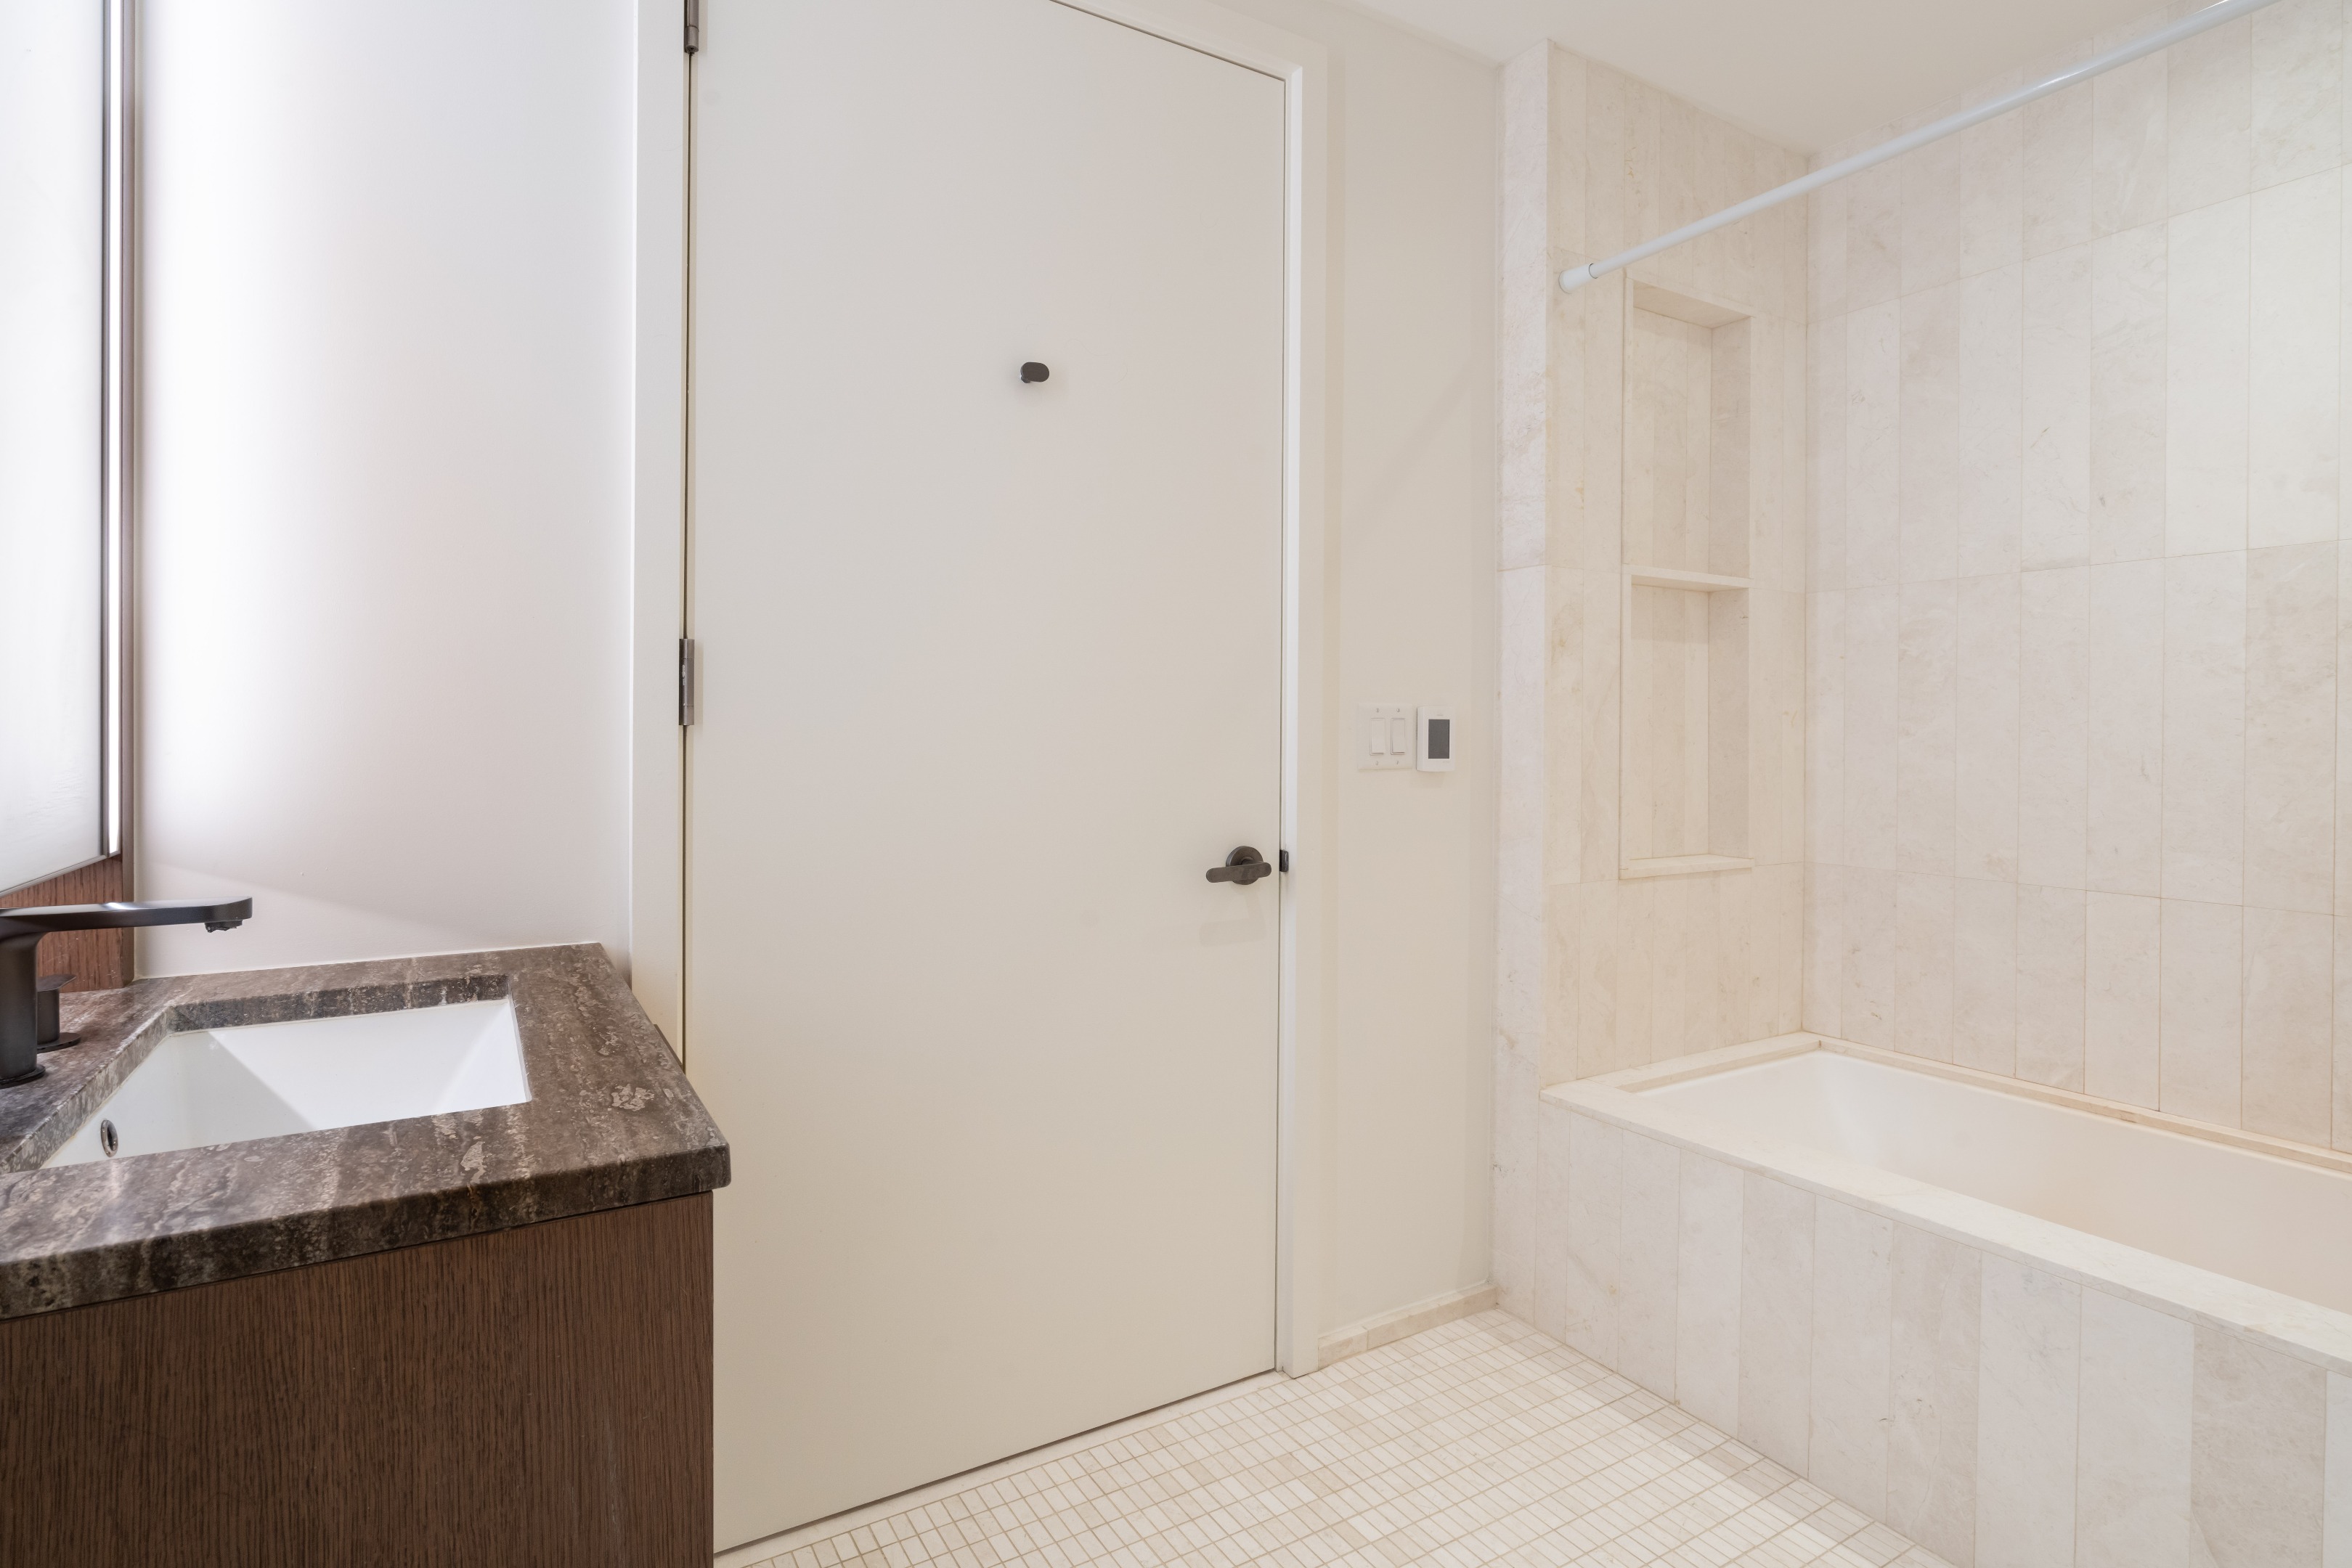
Bathroom with a pale stone-tiled bathtub and recessed shelves beside a dark stone vanity.
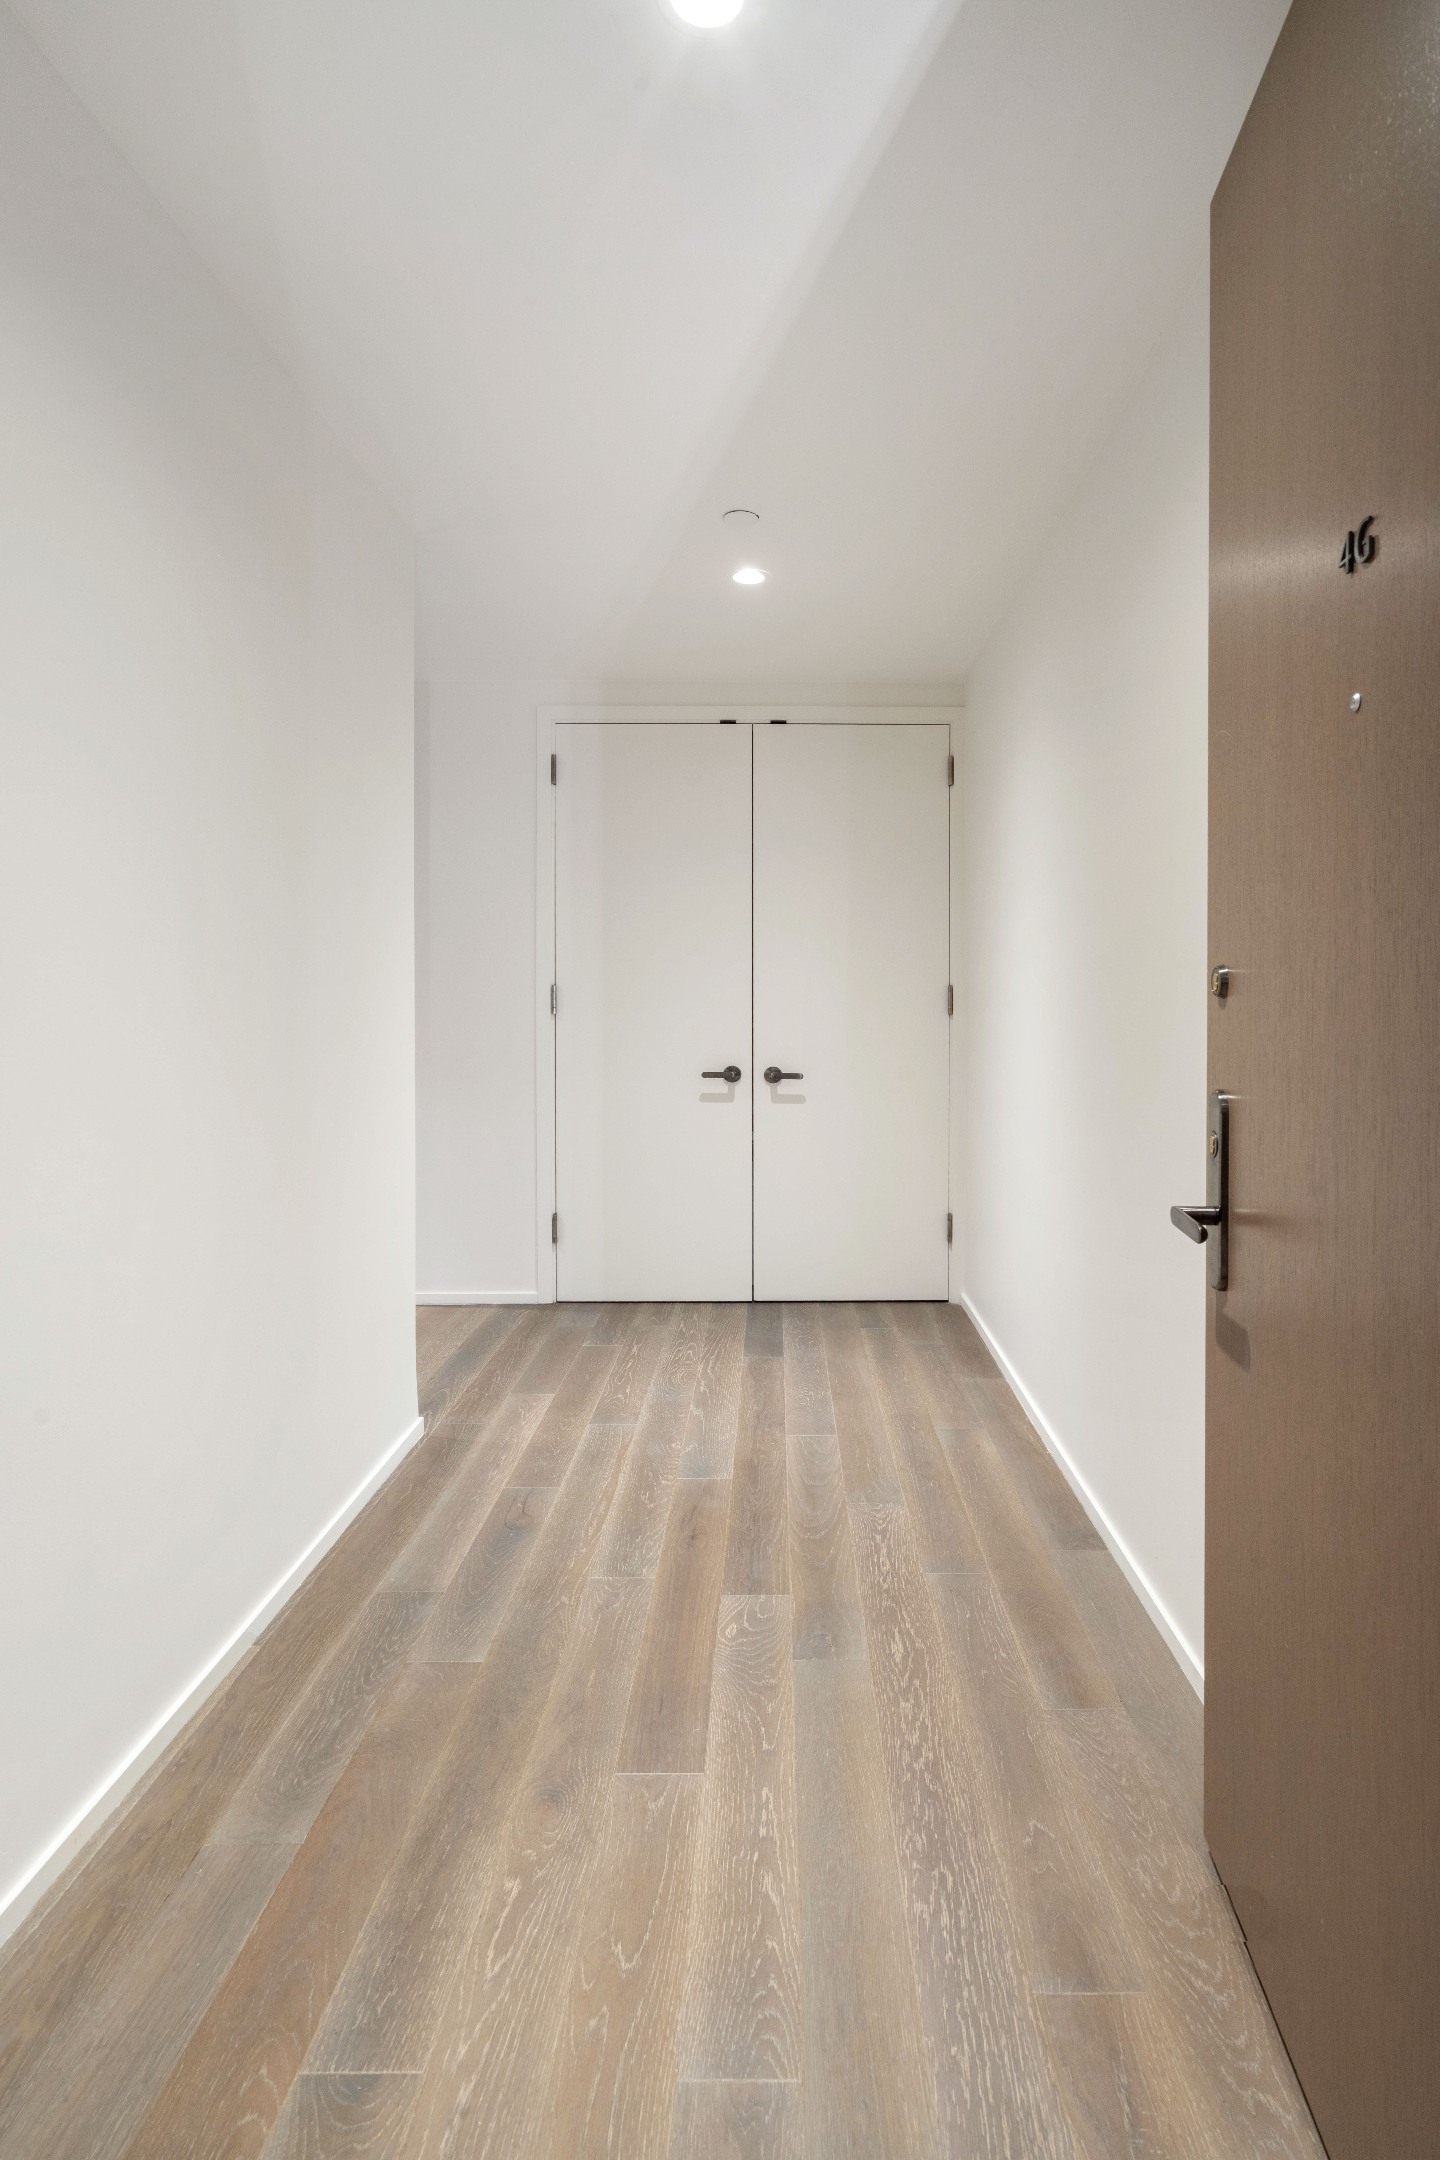
Apartment entry hall with light wood flooring, white double doors, and open unit door marked 4G.
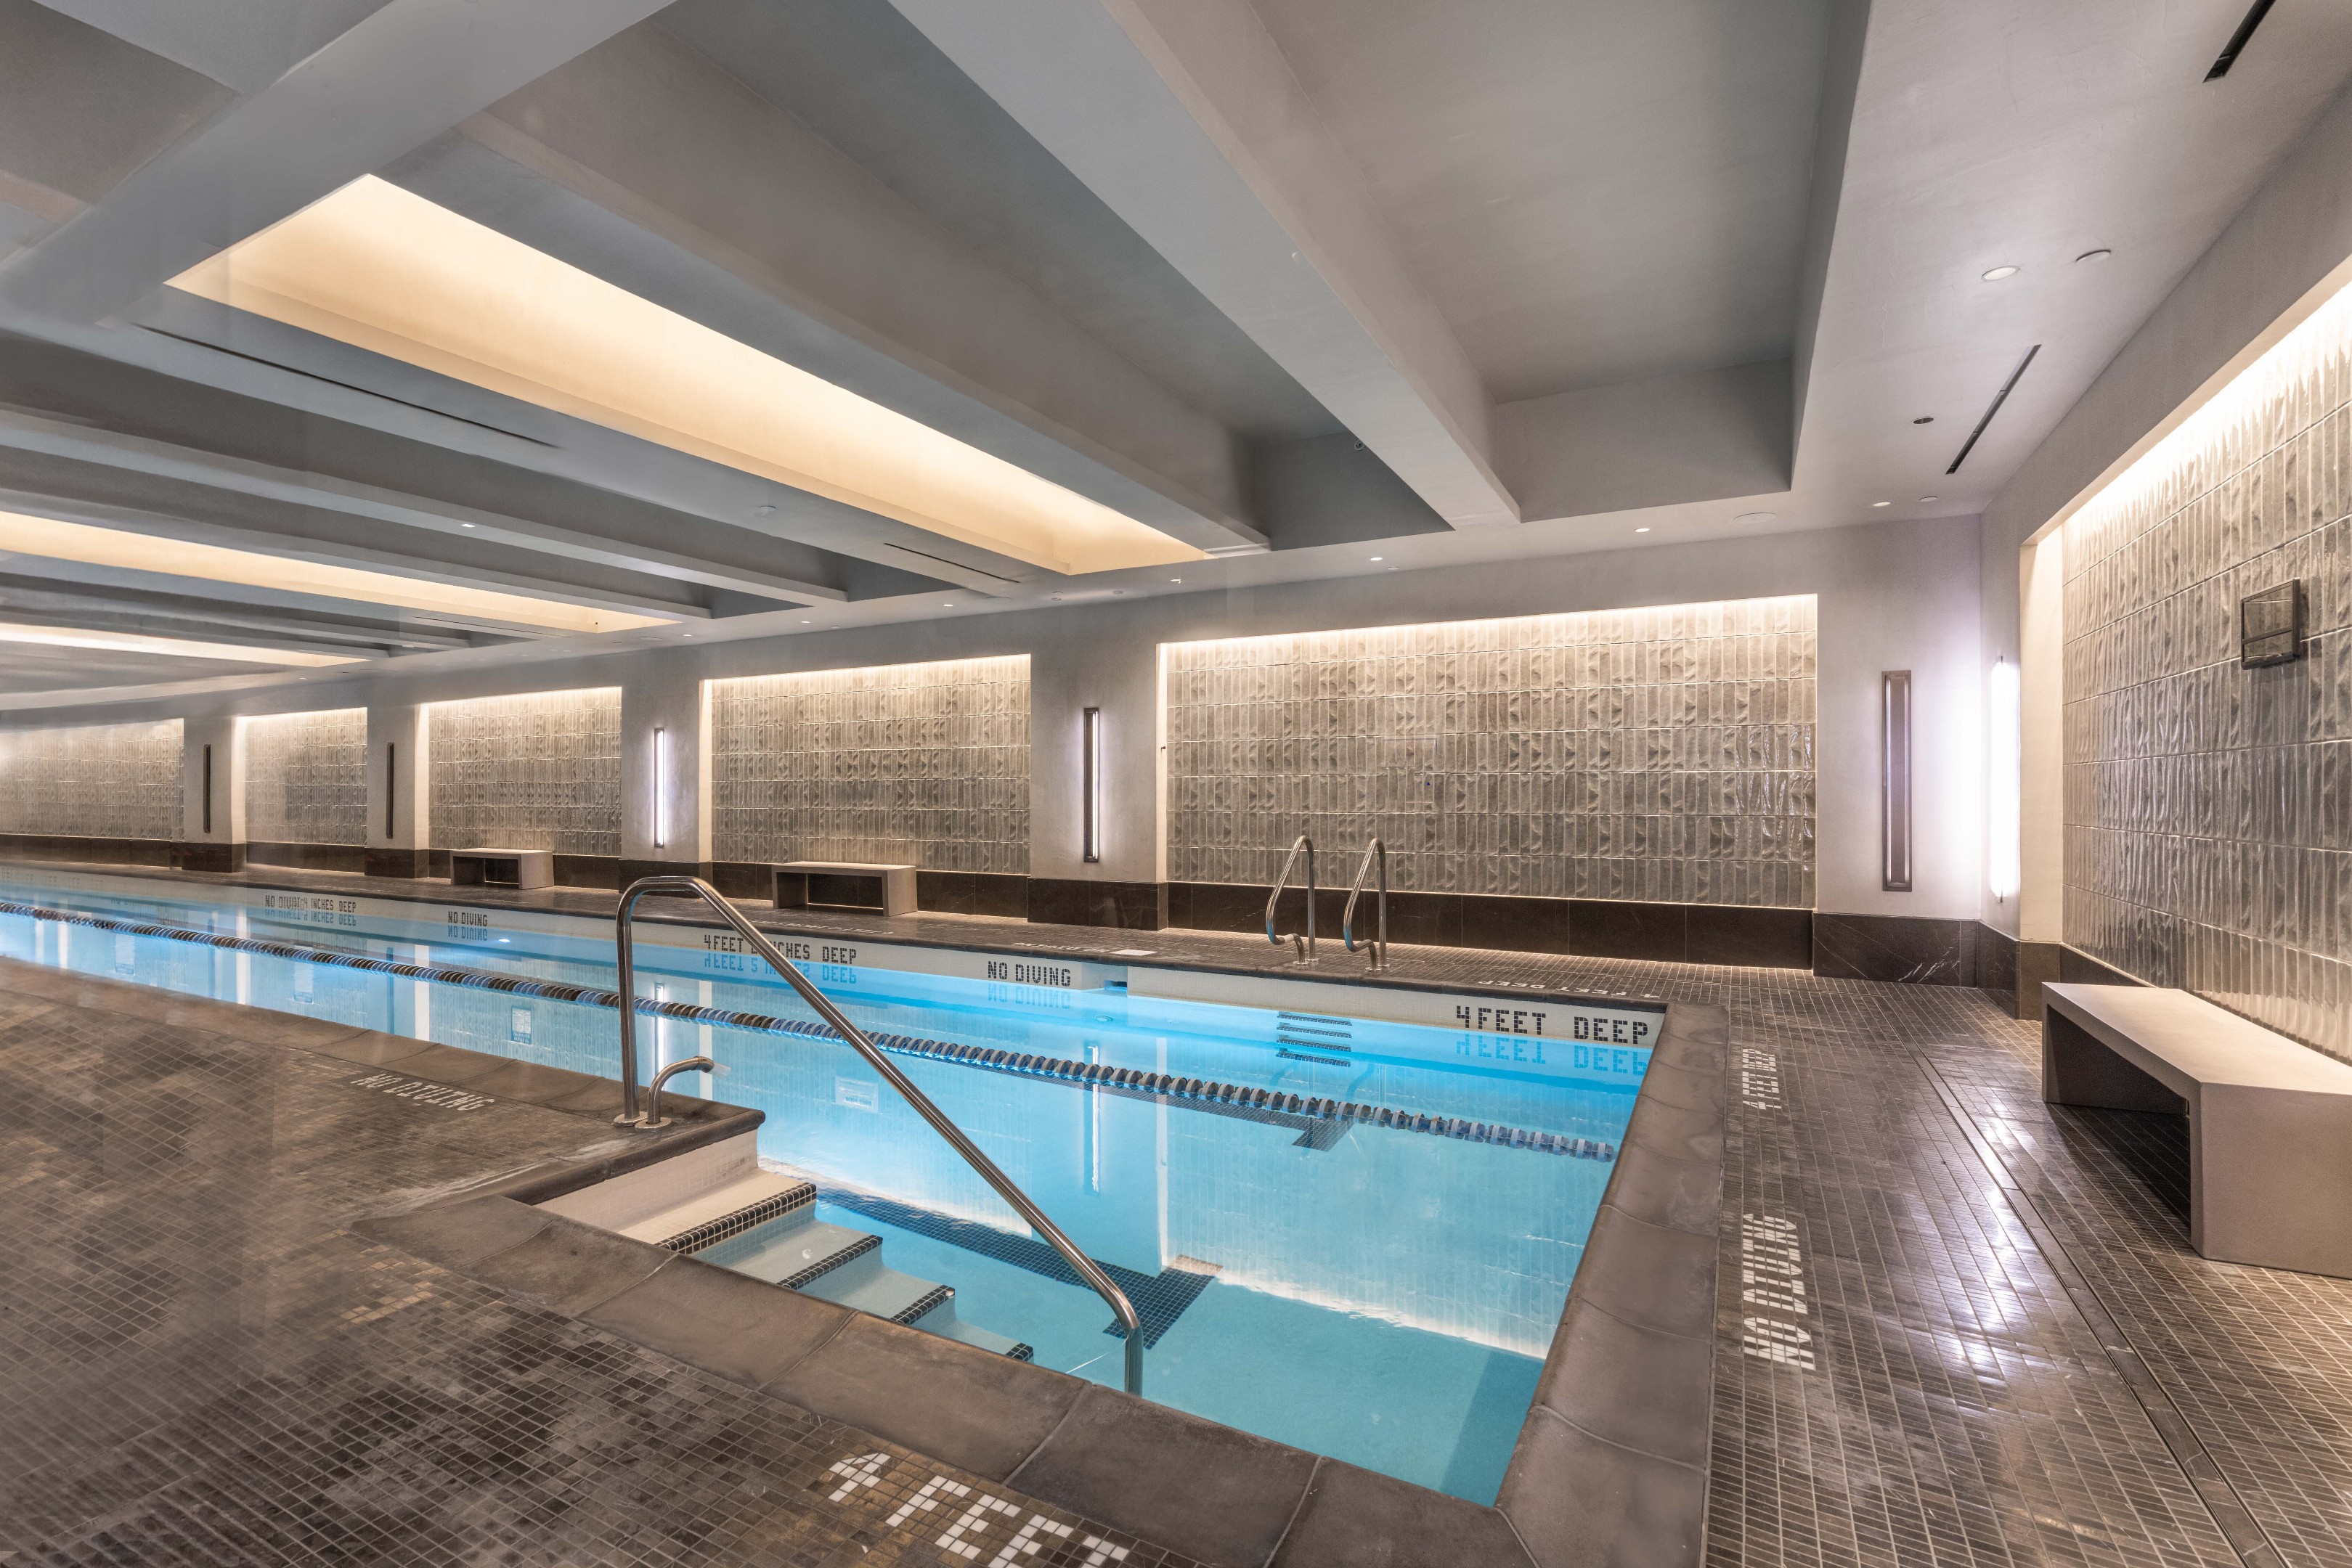
Indoor residential pool with blue water, tiled walls, and steps with metal handrails.
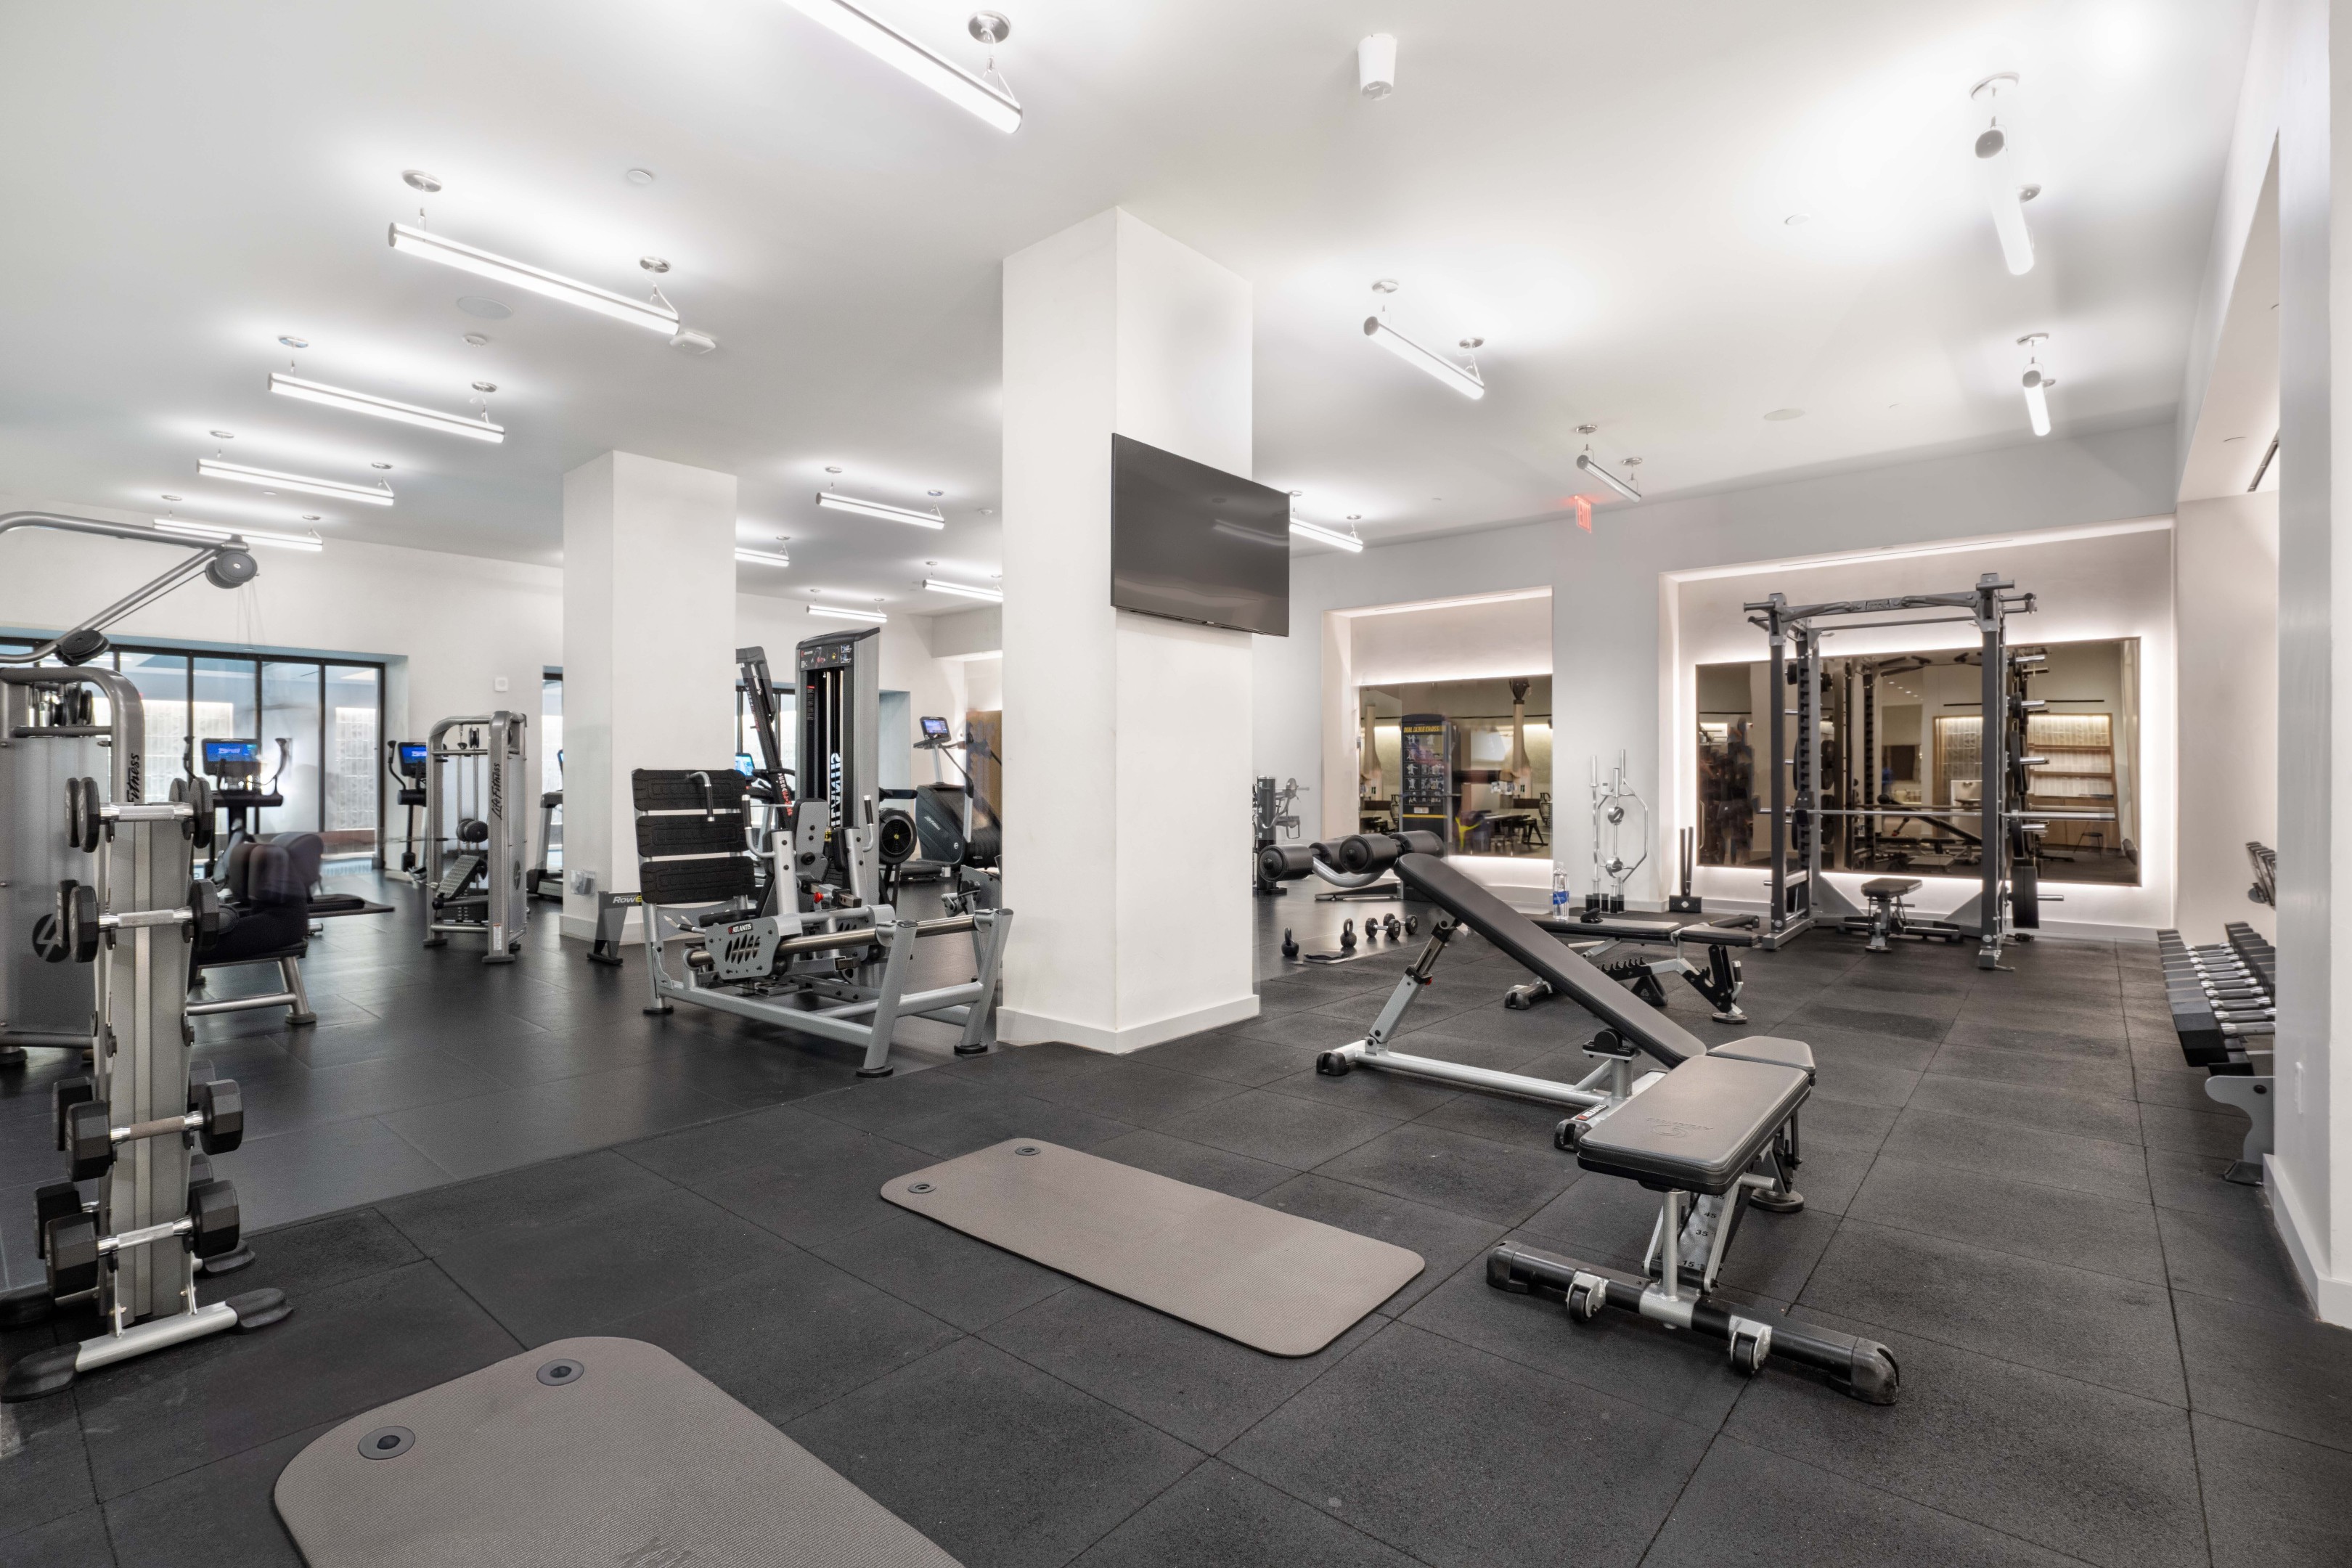
Fitness center with weight machines, dumbbells, benches, and exercise mats.
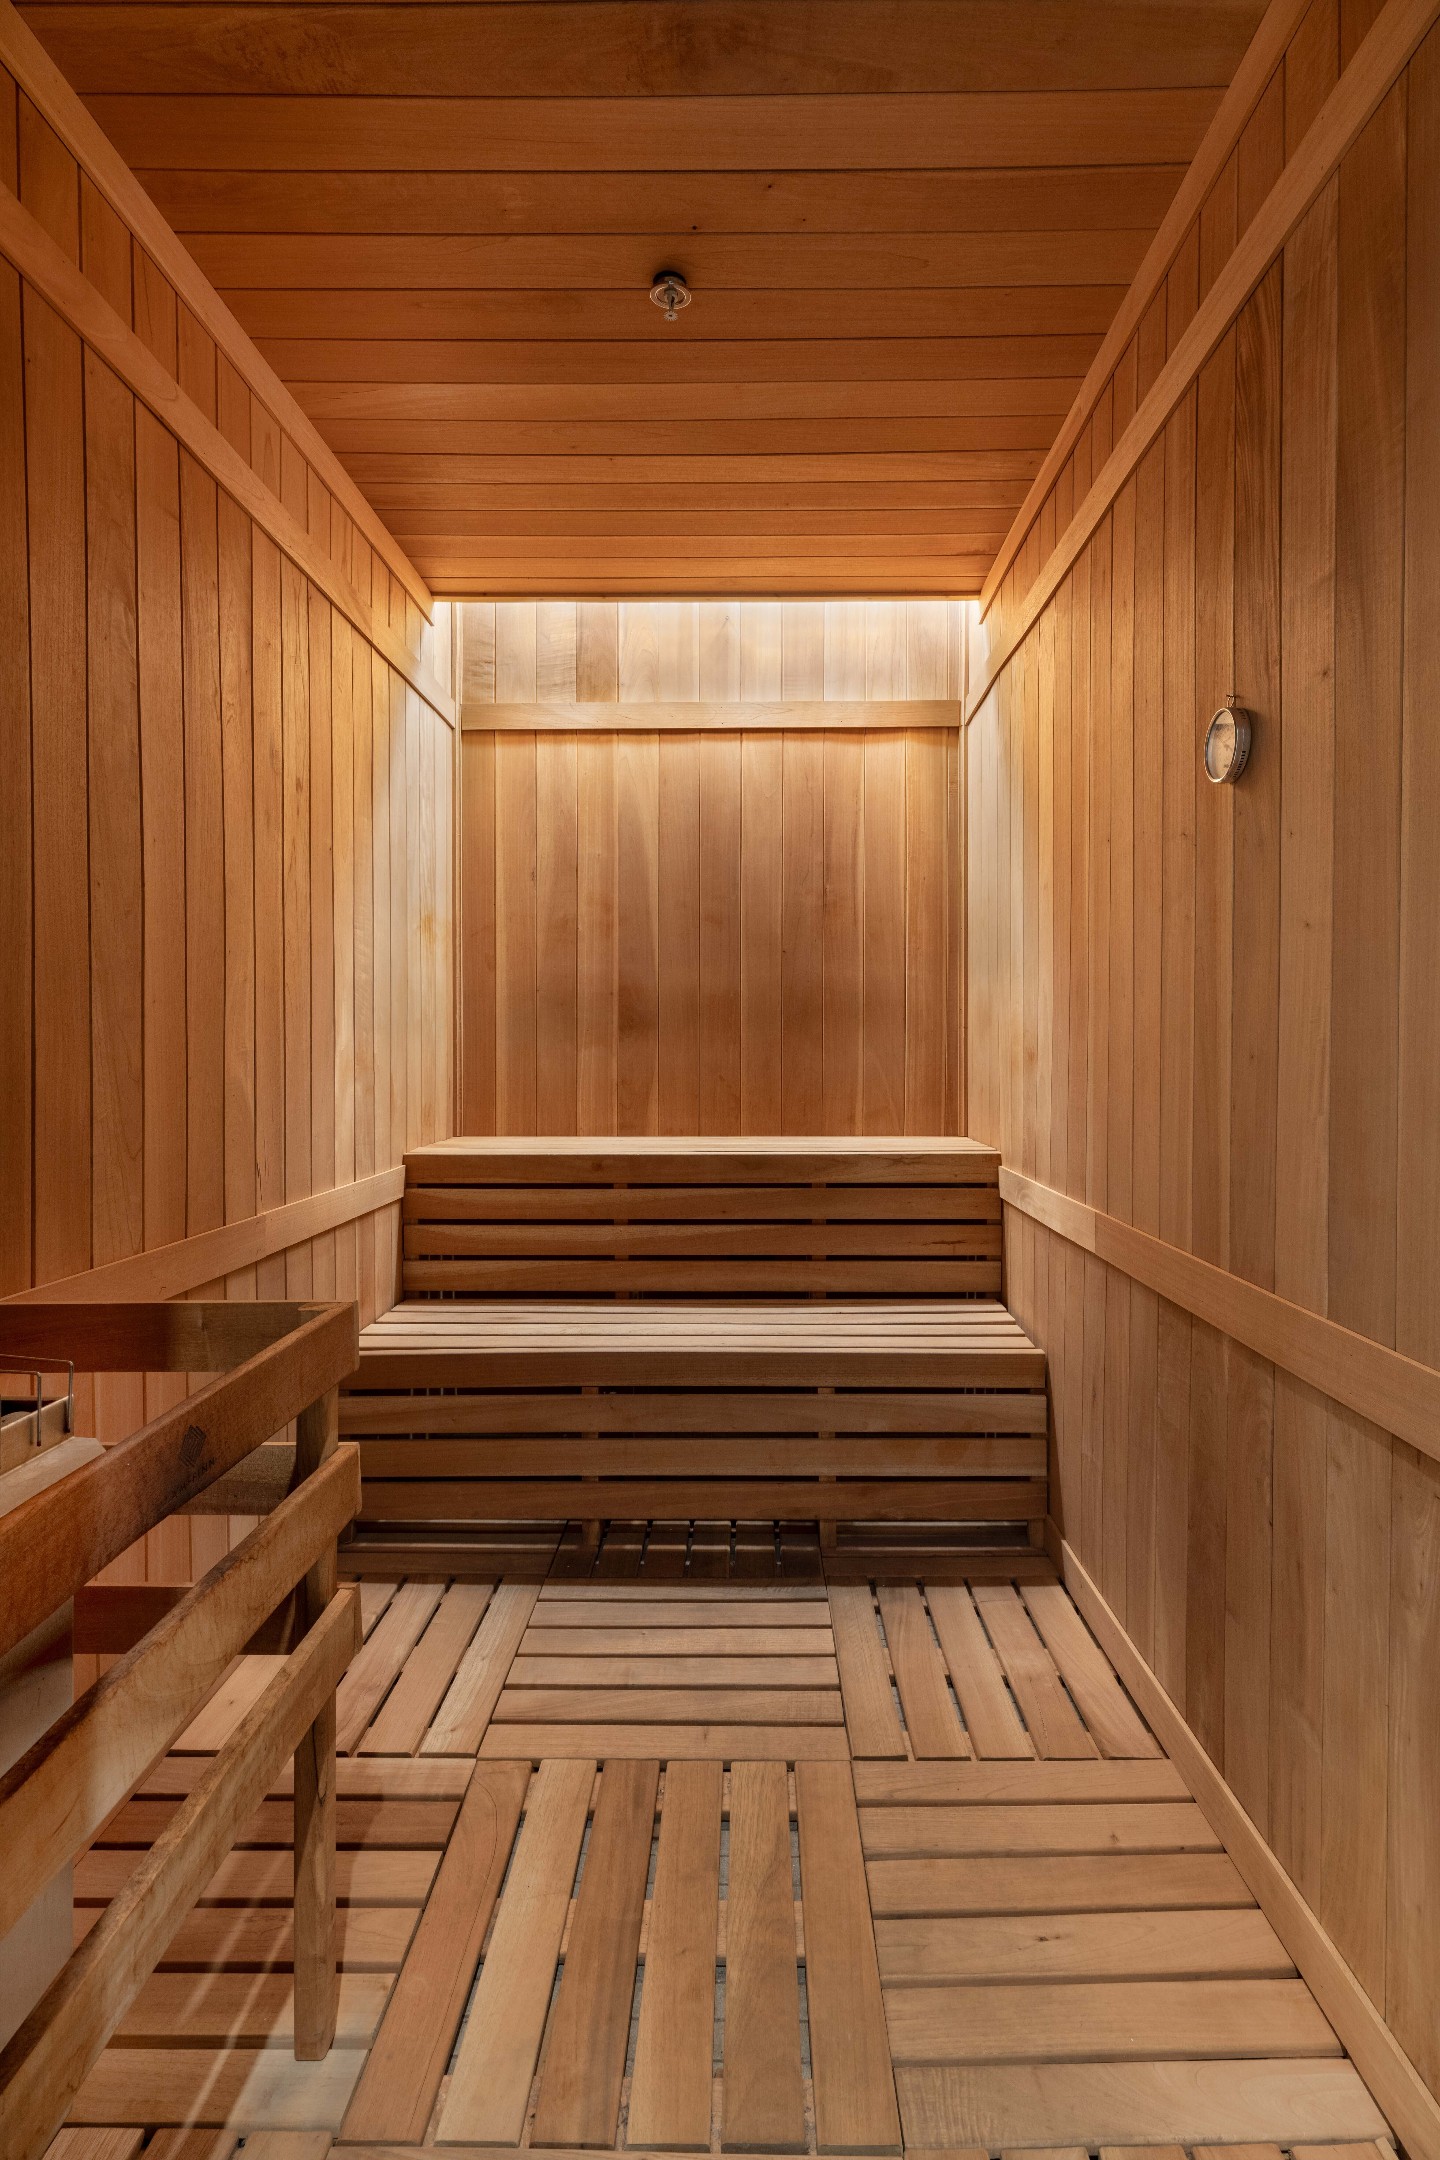
Wood-paneled sauna with tiered benches and a wall thermometer.
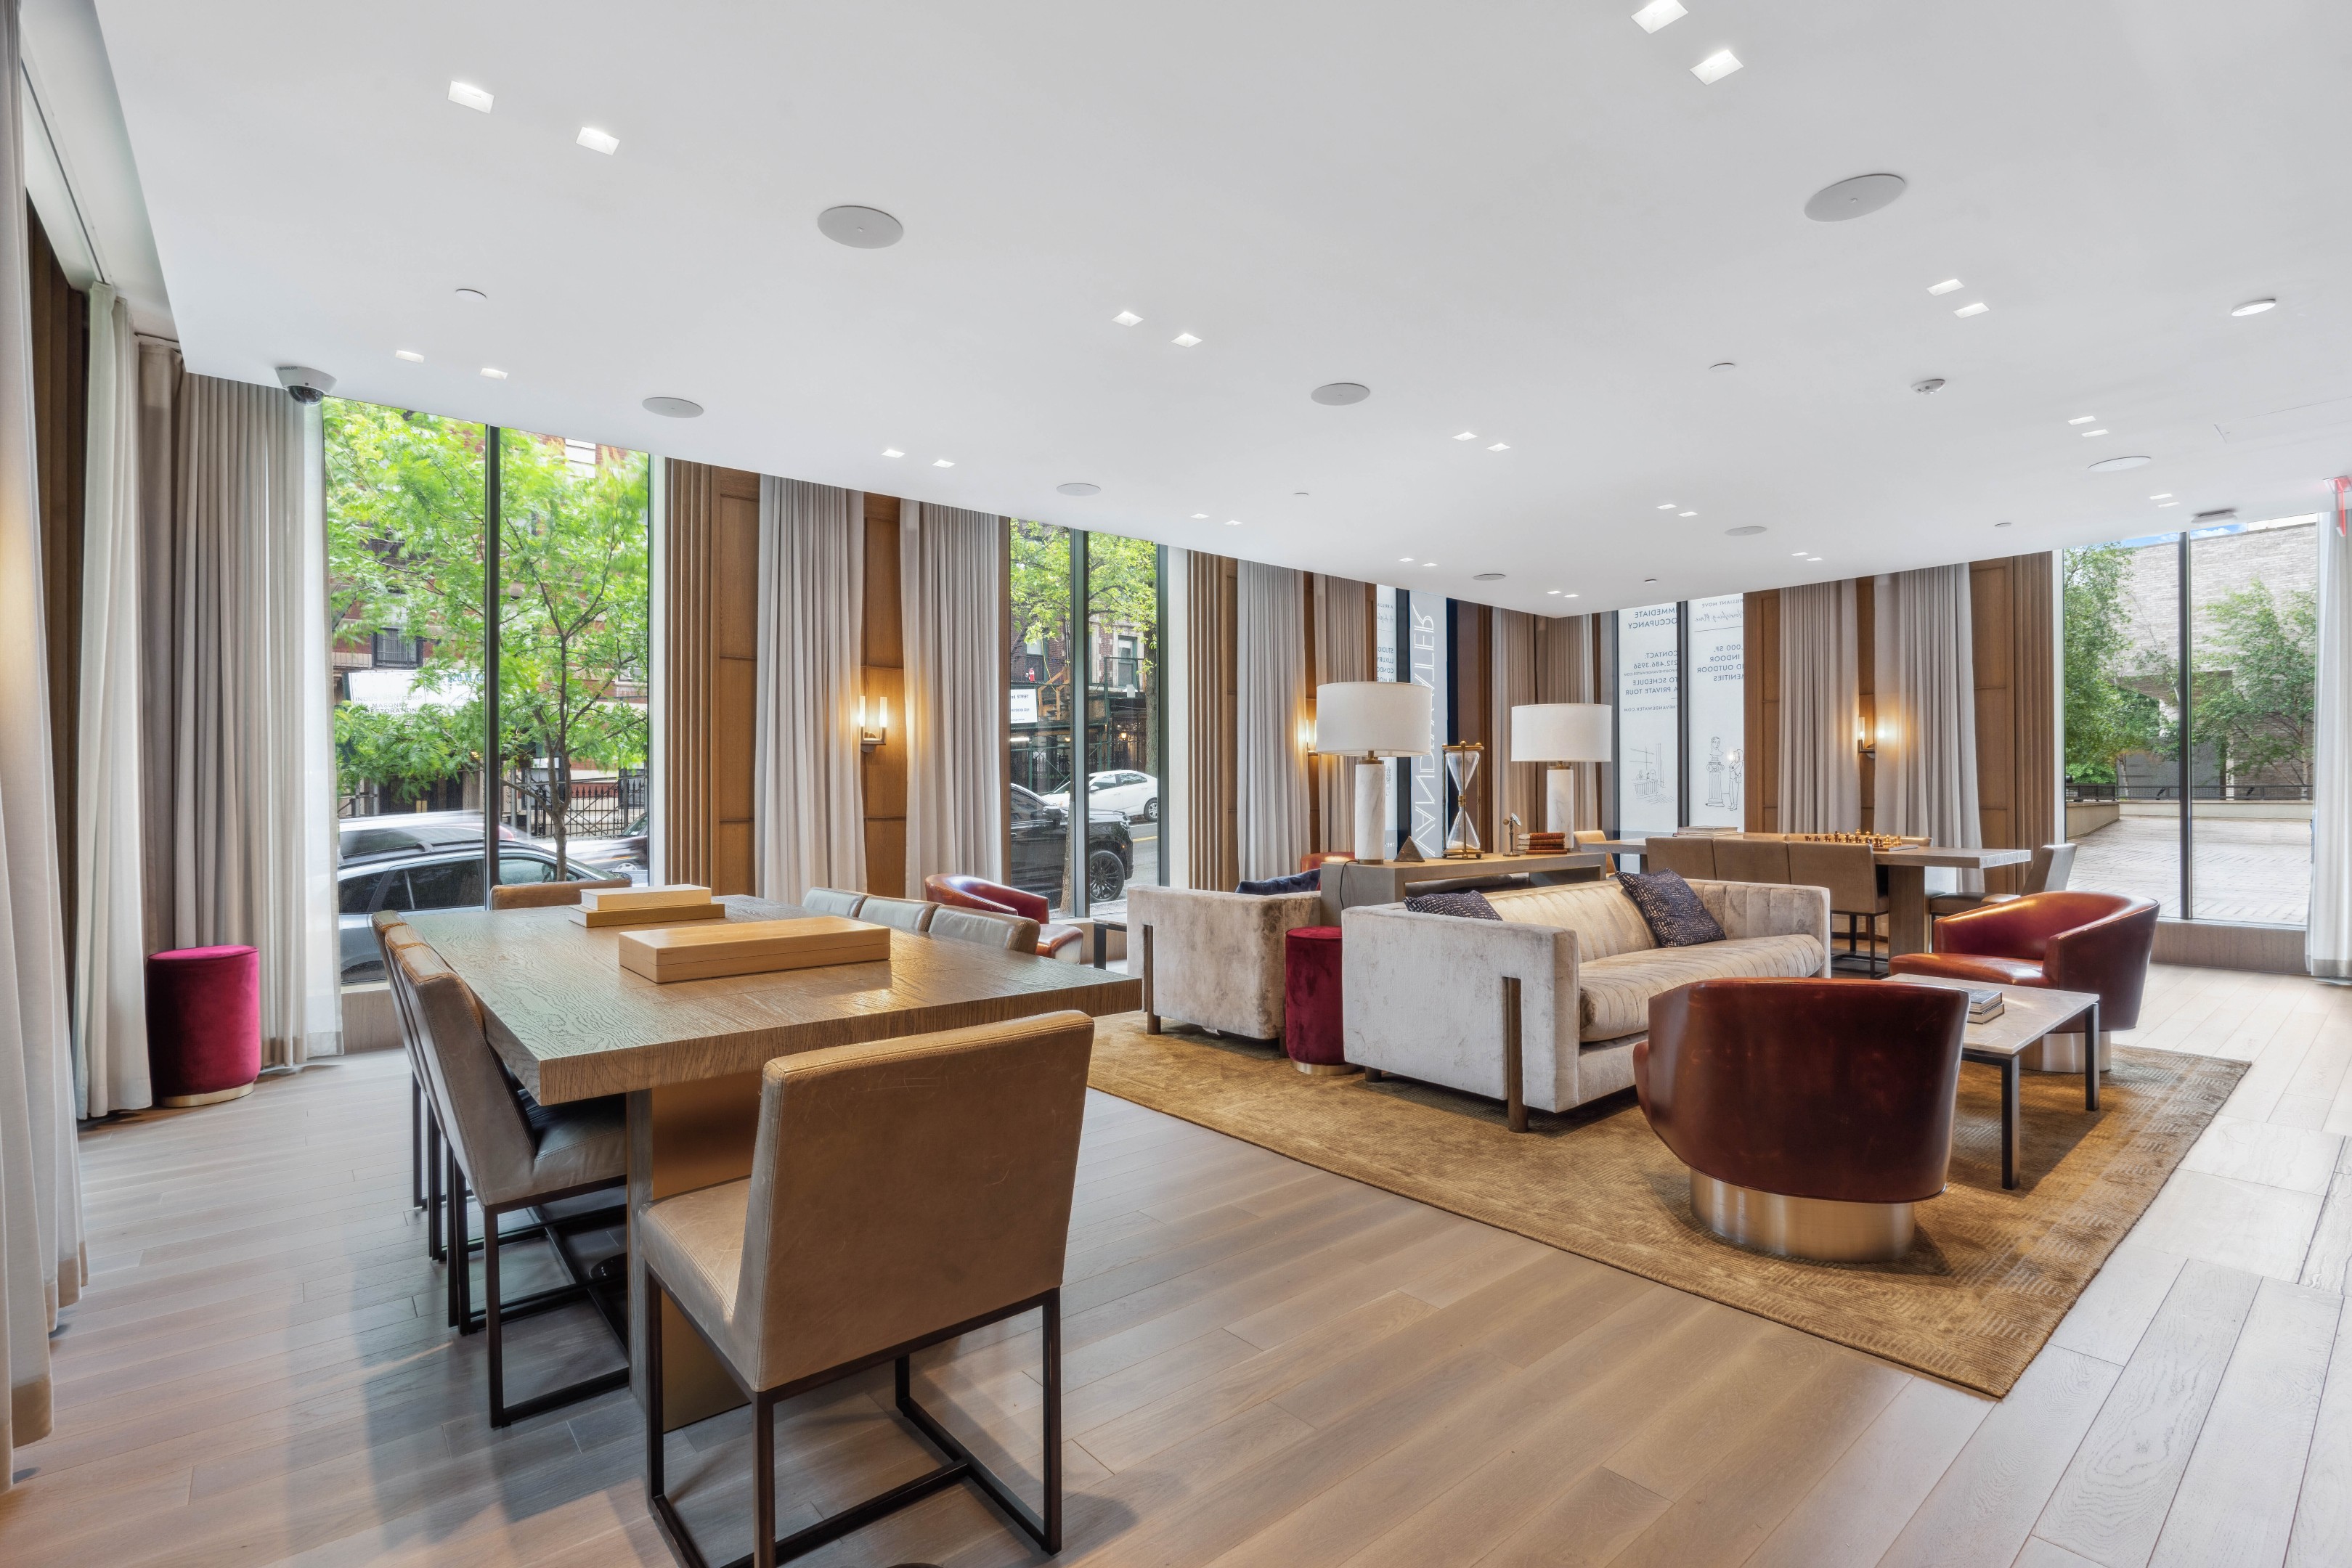
Furnished residential lounge with a dining table, seating area, and floor-to-ceiling windows.
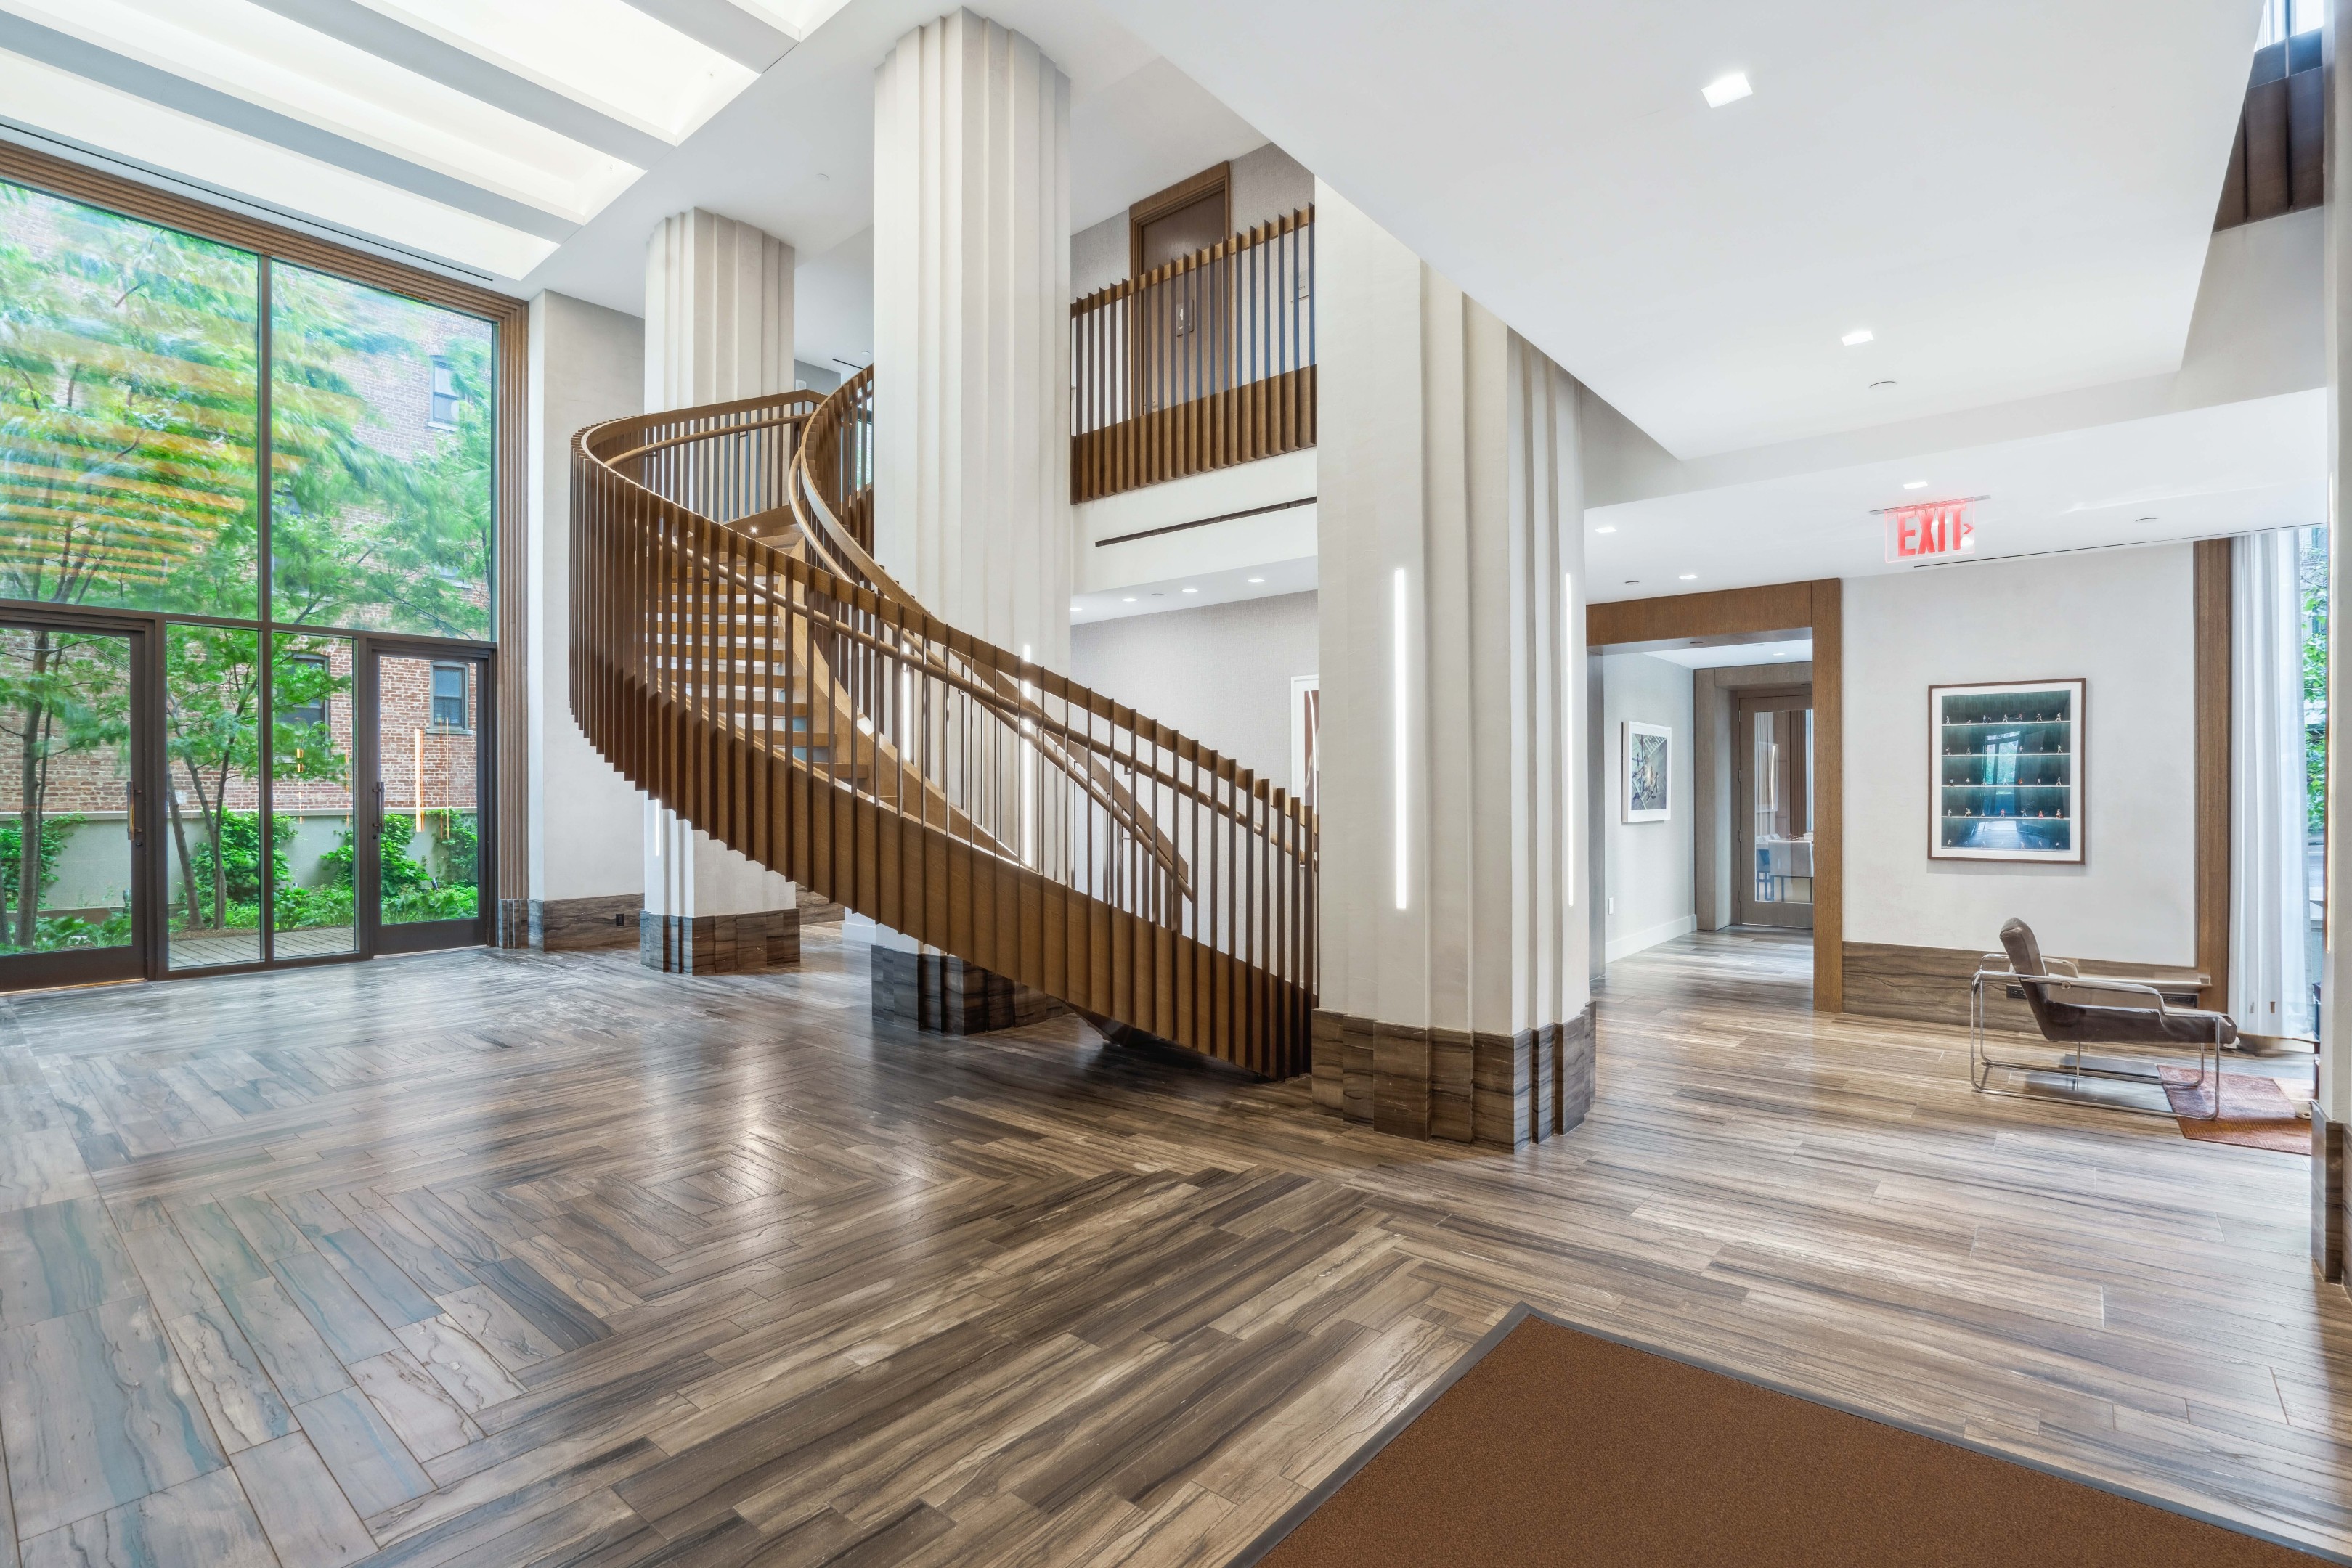
Residential lobby with a sweeping wooden staircase, tall windows, and patterned stone flooring.
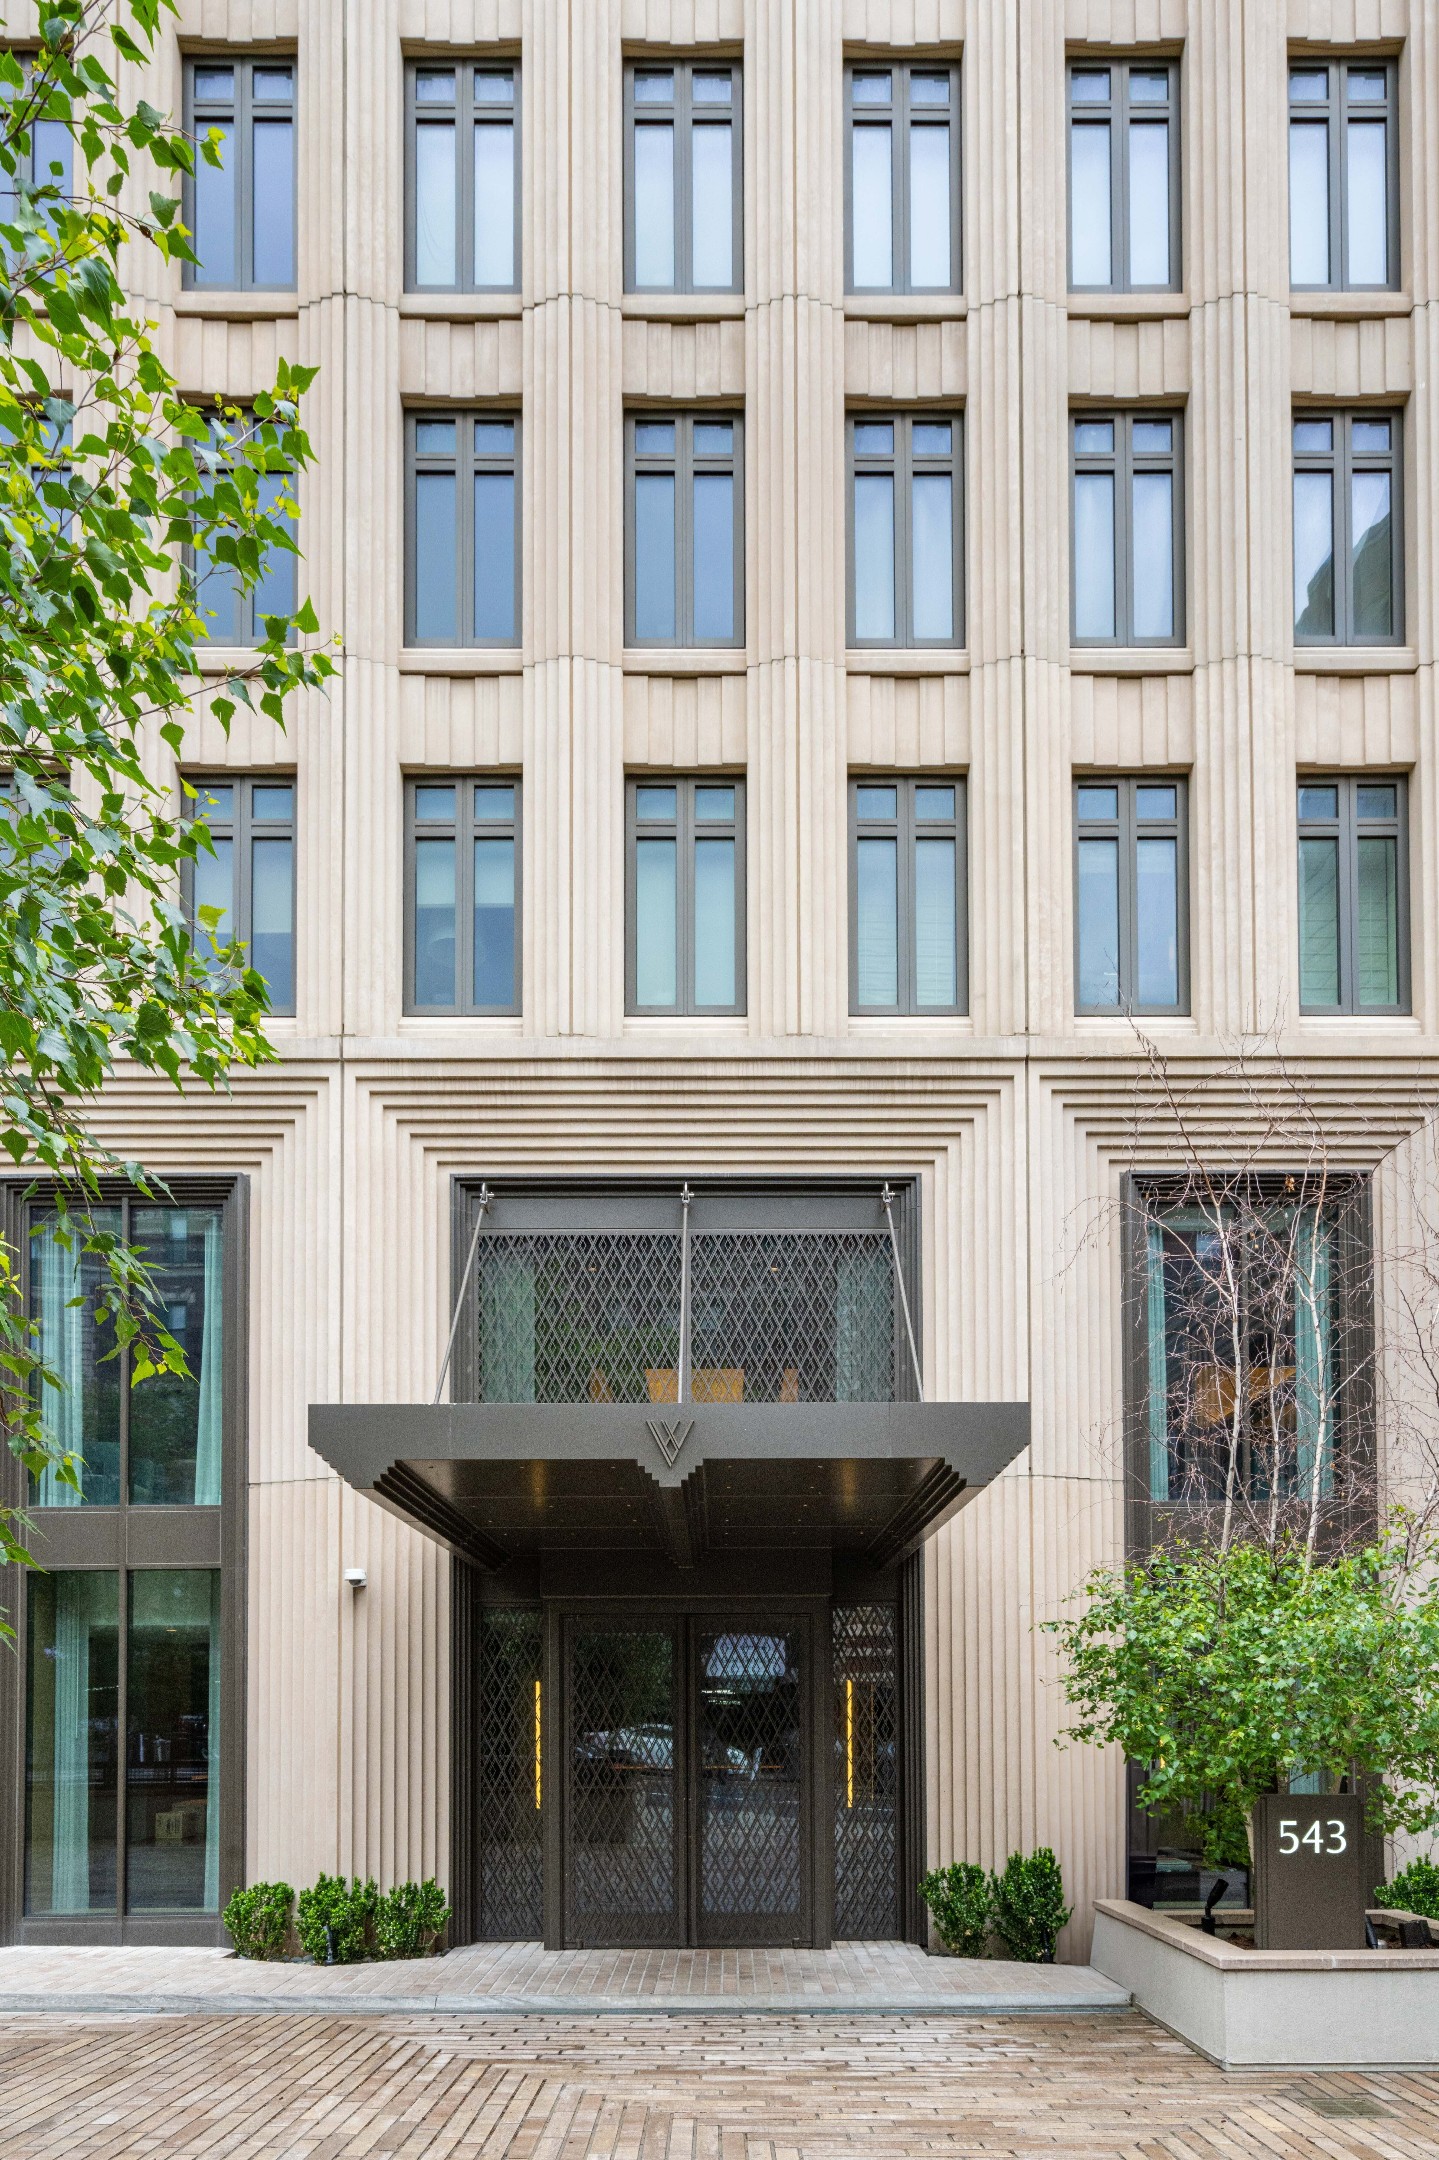
Apartment building entrance at 543 W 122nd Street, with a projecting dark canopy and tall stone facade.
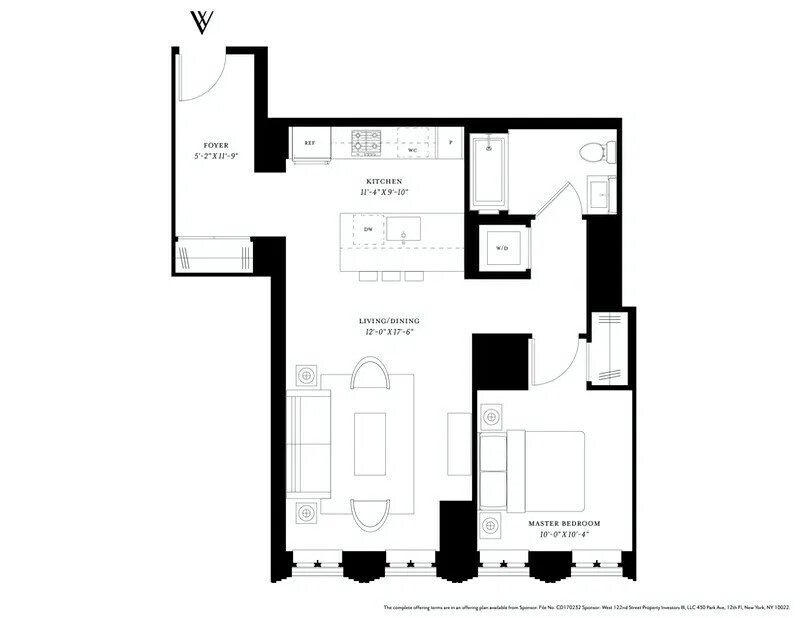
Floor plan of apartment 4G with a foyer, kitchen, living/dining area, bathroom, and master bedroom.
SEE ALL PHOTOS
Modern kitchen with light wood cabinetry and a dark stone island with an integrated sink.
Modern kitchen with light wood cabinetry and a large dark island with a stone countertop.
Vacant living room with wide-plank wood floors and two tall windows.
Vacant room with wide-plank wood floors and two tall windows overlooking brick buildings.
Empty room with wood plank flooring and two tall windows overlooking brick buildings.
Bathroom with a pale stone-tiled bathtub and recessed shelves beside a dark stone vanity.
Apartment entry hall with light wood flooring, white double doors, and open unit door marked 4G.
Indoor residential pool with blue water, tiled walls, and steps with metal handrails.
Fitness center with weight machines, dumbbells, benches, and exercise mats.
Wood-paneled sauna with tiered benches and a wall thermometer.
Furnished residential lounge with a dining table, seating area, and floor-to-ceiling windows.
Residential lobby with a sweeping wooden staircase, tall windows, and patterned stone flooring.
Apartment building entrance at 543 W 122nd Street, with a projecting dark canopy and tall stone facade.
Floor plan of apartment 4G with a foyer, kitchen, living/dining area, bathroom, and master bedroom.
For Sale

543 W 122nd Street 4G

543 W 122nd Street 4G, New York City, NY 10027

$1,250,000
Step into this elegantly designed 801 sq ft 1-bedroom home, where thoughtful layout meets elevated design. It welcomes you with a grand foyer that leads to an open layout, with sunny southern exposure and warm European white oak floors. The spacious kitchen is a true centerpiece, featuring expansive Perla Venata countertops, top-of-the-line Miele appliances with wine cooler and custom oak cabinetry. The generously sized bedroom, also enjoying bright southern exposure, overlooks the peaceful tree-lined street with charming neighborhood views. This unit is also equipped with Whirlpool washer & dryer, Climatemaster HVAC and recessed LED lighting.

Designed by the acclaimed firm Incorporated Architecture and Design, Vandewater is a striking 33-story condominium that brings a fresh architectural presence to Manhattan's Upper West Side. Set atop 122nd Street in Morningside Heights, its design draws inspiration from nearby Gothic landmarks, blending classic elements with modern detailing. Lush gardens by Michael Van Valkenburgh Associates create a serene, private oasis.

Residents enjoy 24,000 sq ft of indoor and outdoor amenities across three levels, including a double-height lobby with 24-hour concierge, outdoor dining with grills, Great Room with catering kitchen, children's playroom, teen and study rooms, club and practice rooms, a 70' heated pool, sauna, yoga room, fitness center, pet spa, private storage, and on-site parking.

Located just one block from both Morningside Park and Riverside Park, and steps from the 1/ A/ B/C/D subway lines, Vandewater offers the perfect balance of green space, city access, and the charm of uptown living--surrounded by renowned institutions such as Columbia University, Barnard College, and the Manhattan School of Music.

1
bed

1
bath

801 Sq.Ft. LIVING AREA

0.63 Acres lot

Frank Giordano

Frank Giordano

Peyton Yen

Peyton Yen

Features & Amenities

Interior

  • total bedrooms1
  • Total bathroom1
  • full bathroom1
  • Laundry room In Unit

Area & Lot

  • Status For Sale
  • Living Area801 Sq.Ft.
  • Total Area228,693 Sq.Ft.
  • Lot Area0.63 Acres
  • MLS® IDRLS20095407
  • TypeCondo
  • YEAR BUILT2019
  • NeighborhoodQueens

Exterior

  • STORIES33

Financial

  • Sales Price$1,250,000
  • Real Estate Tax $12,276/yr
  • Common Charges $995/mo
Modern kitchen with light wood cabinetry and a large dark island with a stone countertop.

Schedule a Showing

We would love to show you our beautiful property. Please select your preferred date and time below. An agent will be in touch shortly to confirm your appointment.

Schedule a Showing

We would love to show you our beautiful property. Please select your preferred date and time below. An agent will be in touch shortly to confirm your appointment.

Thank you for your interest in 543 W 122nd Street 4G, New York City, NY 10027. We are reviewing your request and will be in touch shortly!

Mortgage Calculator

Estimate your monthly mortgage payment, including the principal and interest, property taxes, and HOA. Adjust the values to generate a more accurate rate.

All estimates are provided for informational purposes only. Actual amounts may vary.
$0,000 Your Payment 20 15 65
$0,000 Your Payment

Queens

Explore

Work with Us

Work With Us

Our values underpin everything we do at Charney — we believe that building community is essential to building a great product. We are caring, open, honest, courageous and focused on cultivating impact.

Follow Me on Instagram